



Address
6823 Mountain Spring St, San Antonio, TX
Price
$ 170,000
Property Attributes
- MLS#2017201
- TypeSingle Family
- Listing Status Active
- CountyBEXAR
- CitySan Antonio
- Area0400
- NeighborhoodOxbow
- Zip78249
- StyleTraditional
- Year Built1981
- Taxes$ 3664
- Price$ 170,000
- Bedrooms2
- Full Bathrooms1
- Half Bathrooms0
- Sqr Footage936
- Lot Size0.094 Acres
Data Source:
LERA MLS
Property Description
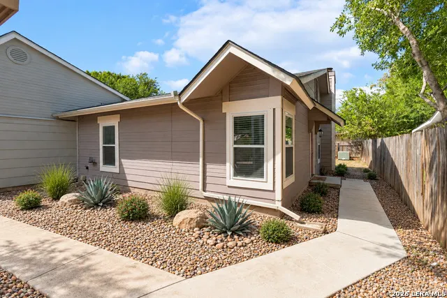
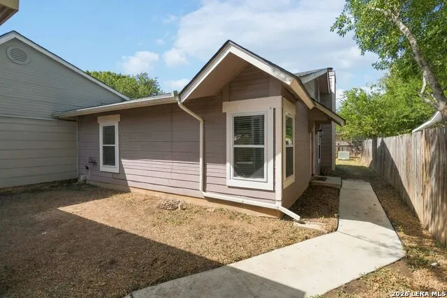
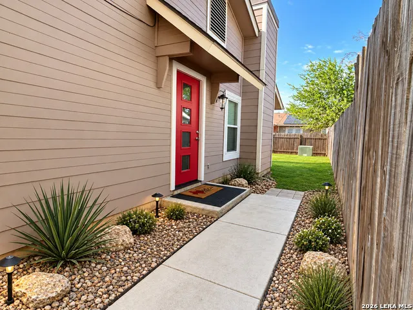
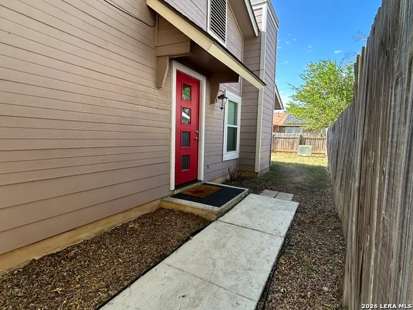
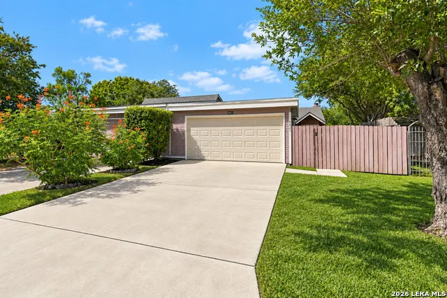
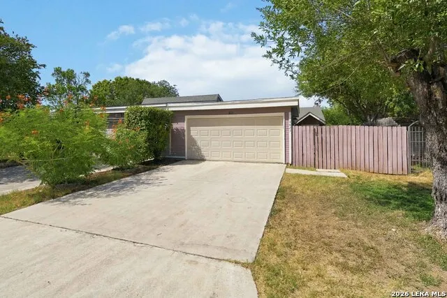
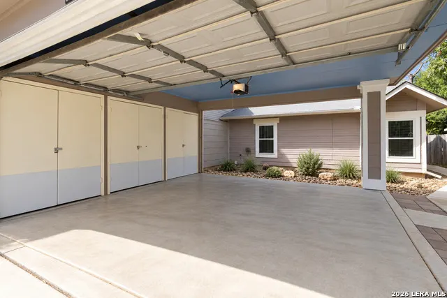
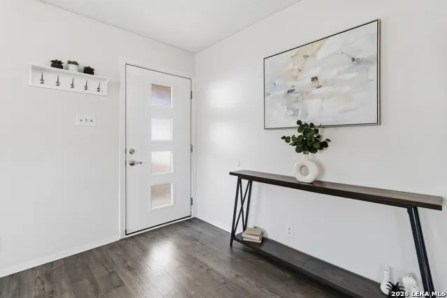
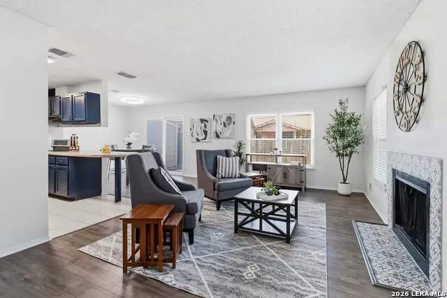
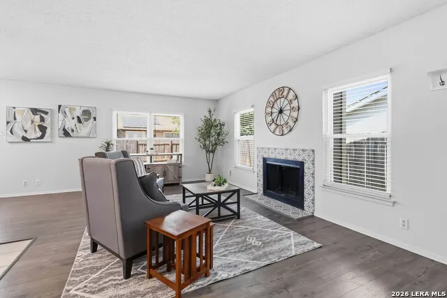
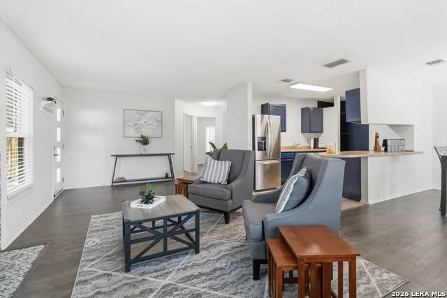
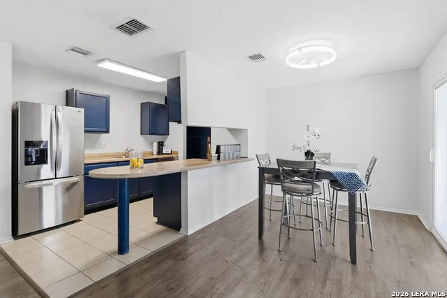
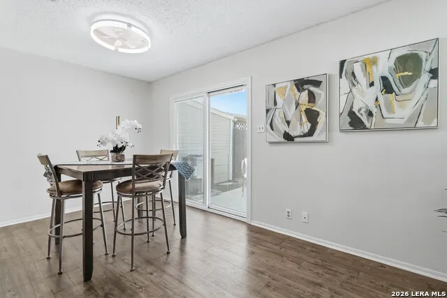
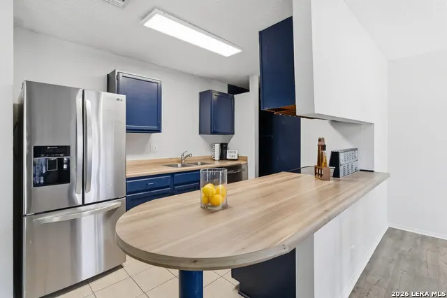
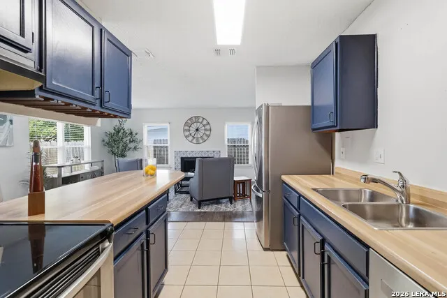
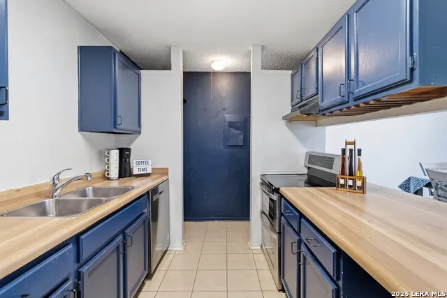
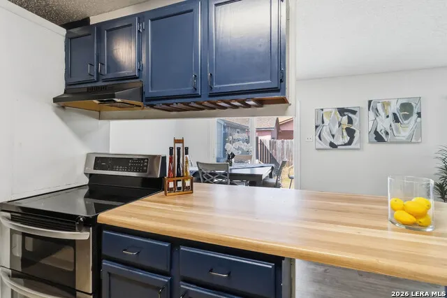
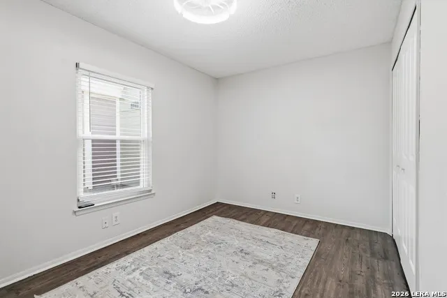
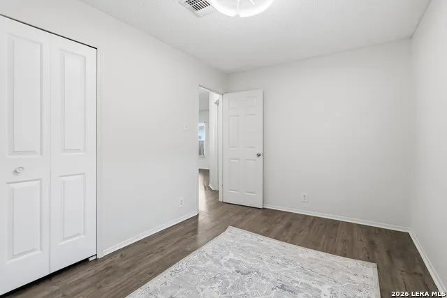
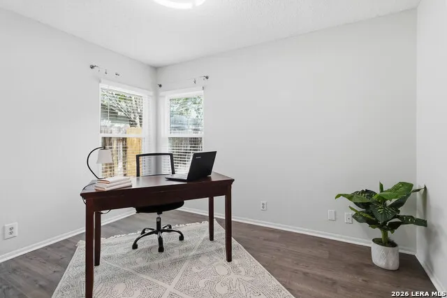
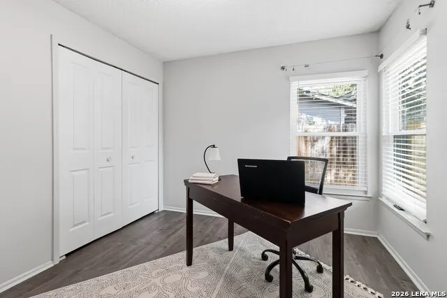
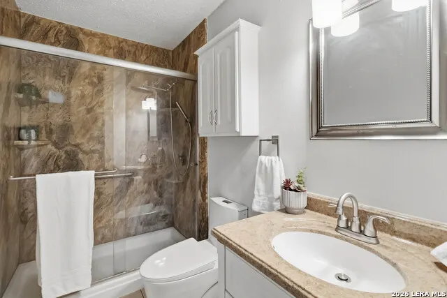
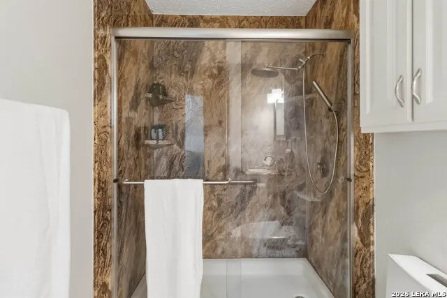
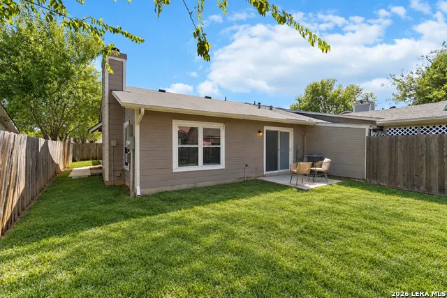
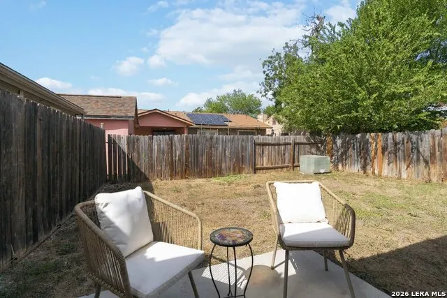
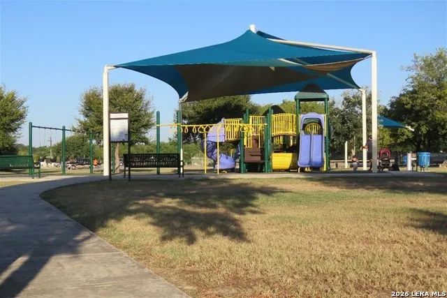
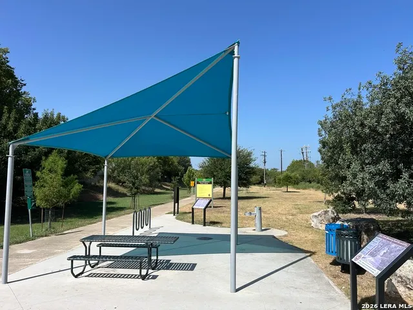
Welcome to this inviting NW San Antonio home where thoughtful updates, low-maintenance living, and a convenient location come together. The bright, open-concept floor plan offers abundant natural light, clean neutral paint, upgraded ceiling fans, and attractive laminate flooring throughout-no carpet! The kitchen is equipped with a refrigerator and dishwasher approximately three years old and flows easily into the living and dining areas, creating a comfortable space for everyday living and entertaining. The renovated bathroom adds a fresh, updated feel, while several important improvements have already been completed for the next owner. Windows and exterior doors were replaced and gutters installed in 2022, adding to the home's efficiency, comfort, and curb appeal. Outdoor recreation is close at hand with nearby Rohde Park and convenient access to San Antonio's extensive trail system, including connections to the Leon Creek Greenway. The home is also conveniently located near the neighborhood elementary school, UTSA, and major NW San Antonio routes, making it easy to reach shopping, dining, employment centers, and entertainment. Whether you're searching for your first home, downsizing, or looking for a conveniently located San Antonio property with meaningful updates already completed, 6823 Mountain Spring Street deserves a closer look. Schedule your private showing today and come see how easy it would be to make this home your own!
| Elementary School | Middle School | High School |
|---|---|---|
| Carnahan Elementary School | Stinson Katherine Middle School | Louis D Brandeis High School |
| Price History | |
|---|---|
| 9/17/2026 | Listed $170,000 |
General Features
| Living Area | 936 |
|---|---|
| Energy Efficiency | Programmable Thermostat,Double Pane Windows,Ceiling Fans |
| Construction | Pre-Owned |
| Heating | Central |
| Cooling | One Central |
| Bathrooms | 1 |
| Subdivision | OXBOW |
| Builder | Unkn |
| Class | Single Residential |
| Type | Townhome |
| Style | Traditional |
| Roof | Composition |
| HOA Mandatory | None |
| Miscellaneous | School Bus,As-Is |
| Status | New |
| Attached Garage | No |
| Neighborhood Amenities | Park/Playground |
| Home Faces | South |
| Area | 0400 |
| Year Built | 1981 |
| High School | Louis D Brandeis |
| School District | Northside |
| Proposed Terms | Conventional,FHA,VA,Cash |
| Elementary School | Carnahan |
| Middle School | Stinson Katherine |
| Legal Description | Ncb 16923 Blk 22 Lot 18 |
| Potential Short Sale | No |
| Taxes | 3664.28 |
Interior Features
| Kitchen Length | 9 |
|---|---|
| Kitchen Width | 10 |
| Total Bedrooms | 2 |
| Full Baths | 1 |
| Interior Features | One Living Area,Liv/Din Combo,Eat-In Kitchen,Breakfast Bar,Walk-In Pantry,Utility Room Inside,1st Floor Lvl/No Steps,Open Floor Plan,High Speed Internet,All Bedrooms Downstairs,Laundry Room,Attic - N |
| Stories | 1 |
| Dining Room Length | 8 |
| Dining Room Width | 13 |
| Flooring | Laminate |
| Living Room Width | 11 |
| Heating Fuel | Electric |
| # of Fireplaces | 1 |
| Bedroom2 Width | 11 |
| Living Room Length | 22 |
| WINDOW COVERINGS | Some Remain |
Exterior Features
| Exterior | Wood |
|---|---|
| Foundation | Slab |
| Pool (Y/N) | No |
| Exterior Features | Patio Slab,Privacy Fence,Double Pane Windows,Has Gutters |
| Pool | None |
| Lot Size | 0.094 |
| Water/Sewer | Water System,City |
| Lot Description | Level |
| Inclusions | Ceiling Fans,Washer Connection,Dryer Connection,Self-Cleaning Oven,Stove/Range,Refrigerator,Disposal,Dishwasher,Smoke Alarm,Electric Water Heater,Garage Door Opener,Smooth Cooktop,City Garbage servic |
| Lot Improvements | Street Paved,Curbs,Street Gutters,Sidewalks,Streetlights,Fire Hydrant w/in 500',Asphalt,City Street |
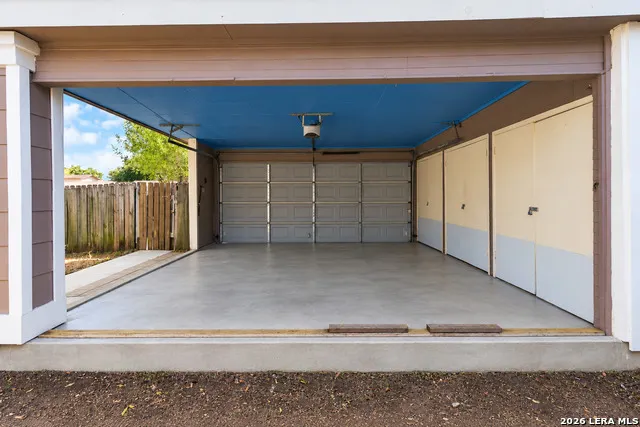
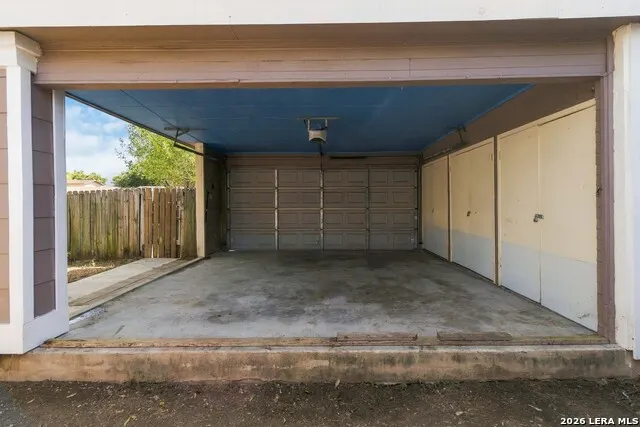
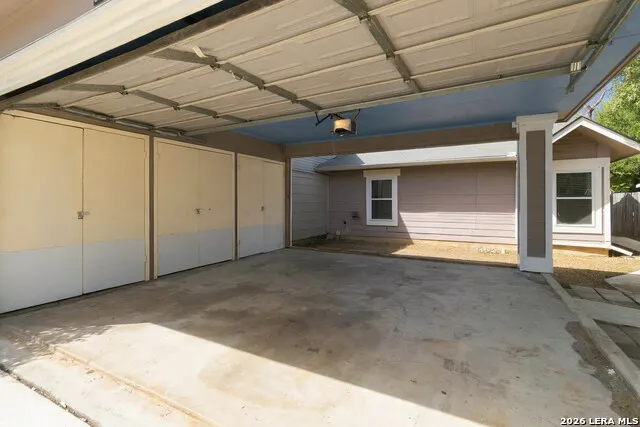
| Garage Parking | Two Car Garage,Detached |
Amenities
- Foreclosure
- Views
- Short Sale
- New Construction
- Adult 55+
- Lease To Own
- No HOA Fees
- Furnished
- Primary On Main
- Air Conditioning
- Seller Finance
- Green
- Fixer Upper
- Horse
- Golf
- Fireplace
- Deck
- Garage
- Basement
- Pool
Property vs Single Family Average in 78249
Price
Taxes
Year Built
In The Neighborhood
Eco Friendly
San Antonio
$ 279,900
- Type
- Single Family
- Size
- 1,470 SqFt
- Rooms
- 3 Beds + 2 Baths
Keller Williams Heritage 210-493-3030
San Antonio
$ 199,000
- Type
- Single Family
- Size
- 1,538 SqFt
- Rooms
- 3 Beds + 2 Baths
eXp Realty 888-519-7431
Reduced
San Antonio
$ 239,000
- Type
- Single Family
- Size
- 1,417 SqFt
- Rooms
- 3 Beds + 2 Baths
eXp Realty 888-519-7431
Reduced
San Antonio
$ 193,000
- Type
- Single Family
- Size
- 1,262 SqFt
- Rooms
- 3 Beds + 2 Baths
IH 10 Realty 210-694-2500
Reduced
San Antonio
$ 199,000
- Type
- Single Family
- Size
- 1,356 SqFt
- Rooms
- 3 Beds + 2 Baths
T2M Real Estate 210-442-9178
 Information provided courtesy of LERA MLS. IDX information is provided exclusively for consumers' personal, non-commercial use and may not be used for any purpose other than to identify prospective properties consumers may be interested in purchasing. Information is believed to be accurate but not guaranteed. Provided courtesy of LERA MLS. Copyright 2026 LERA MLS, All Rights Reserved. Data last updated September 18, 2026 9:52 PM UTC
 All information deemed reliable but not guaranteed. All properties are subject to prior sale, change or withdrawal. Neither listing broker(s) or information provider(s) shall be responsible for any typographical errors, misinformation, misprints and shall be held totally harmless. Listing(s) information is provided for consumer's personal, non-commercial use and may not be used for any purpose other than to identify prospective properties consumers may be interested in purchasing. The data relating
