
Price Reduction - Views


Address
7178 Spring Terrace Dr, San Antonio, TX
Price
$ 239,000
Property Attributes
- MLS#2010256
- TypeSingle Family
- Listing Status Active
- CountyBEXAR
- CitySan Antonio
- Area0400
- NeighborhoodOxbow
- Zip78249
- StyleOne Story
- Year Built1985
- Taxes$ 6281
- Price$ 239,000
- Bedrooms3
- Full Bathrooms2
- Half Bathrooms0
- Sqr Footage1417
- Lot Size0.2351 Acres
Data Source:
LERA MLS
Property Description
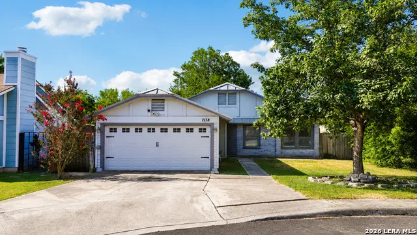
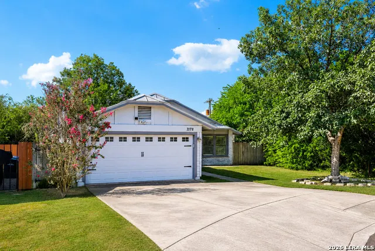
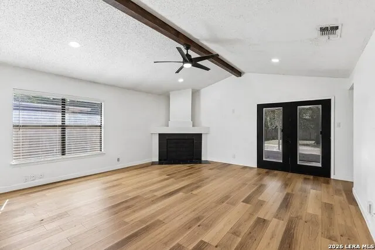
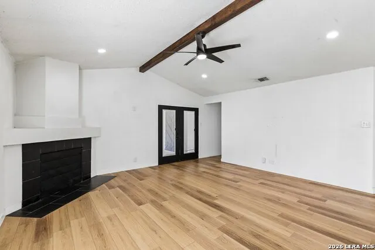
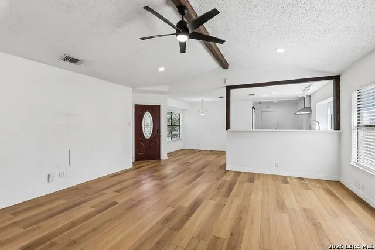
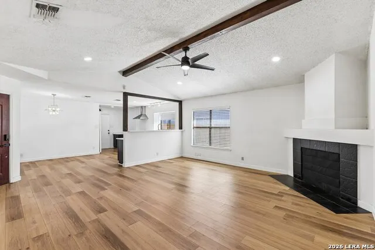
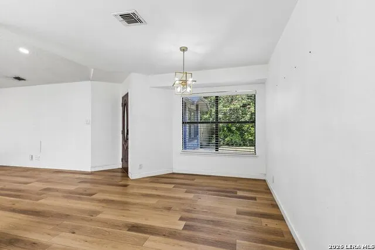
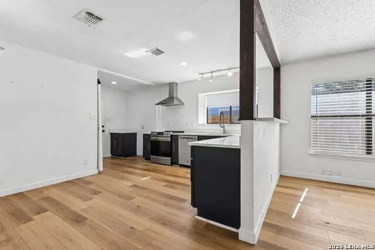
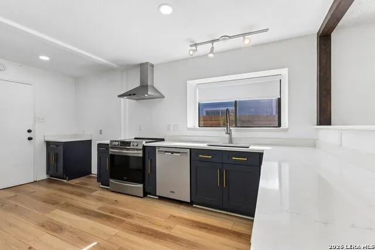
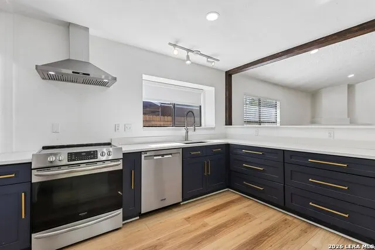
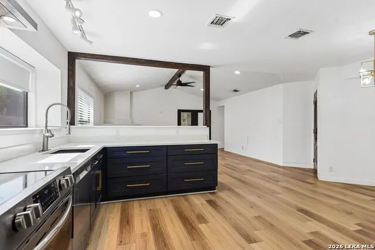
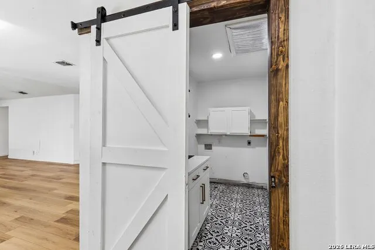
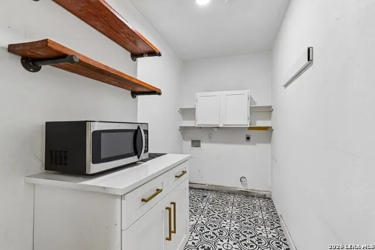
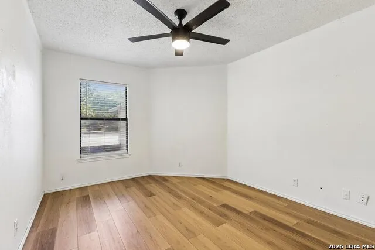
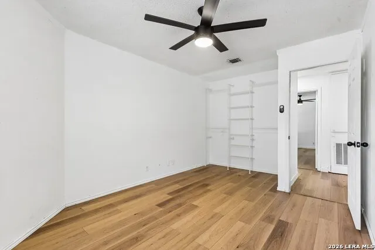
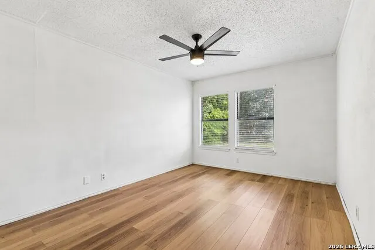
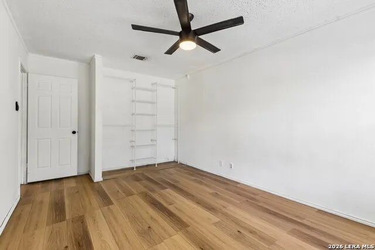
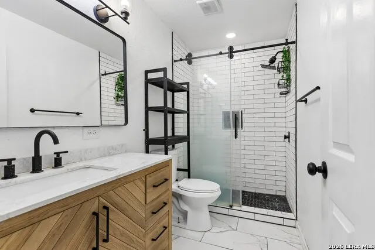
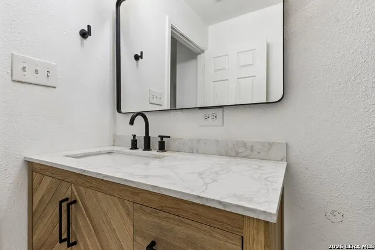
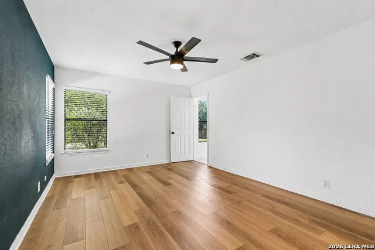
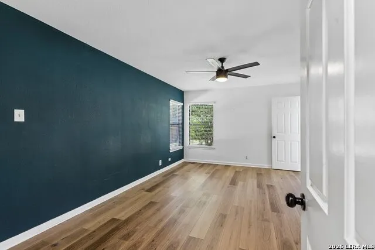
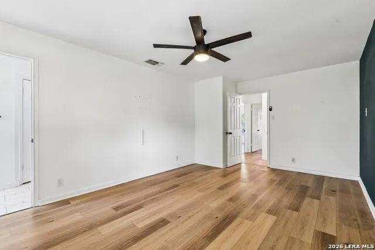
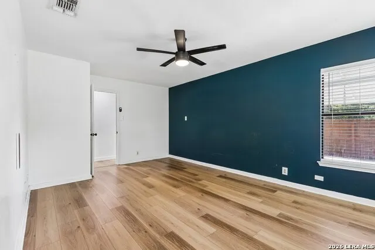
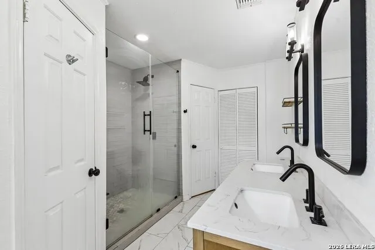
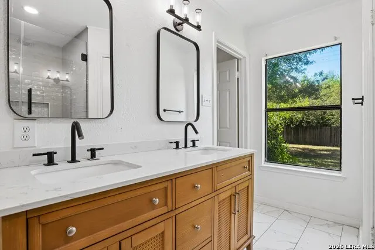
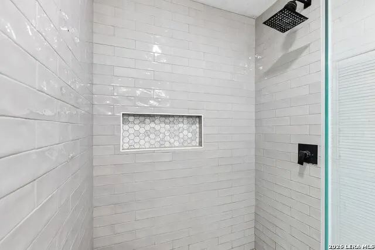
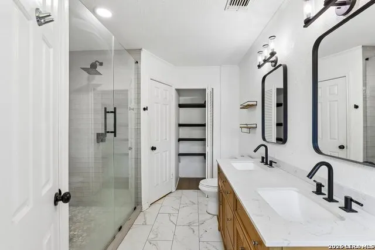
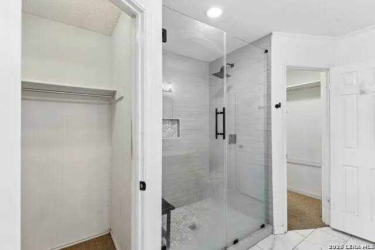
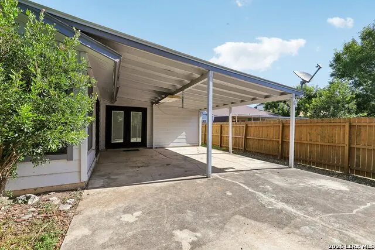
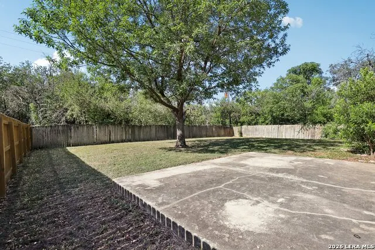
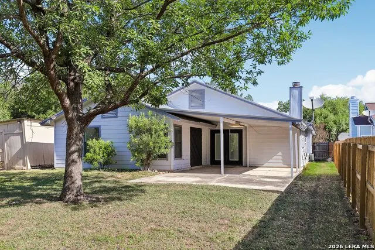
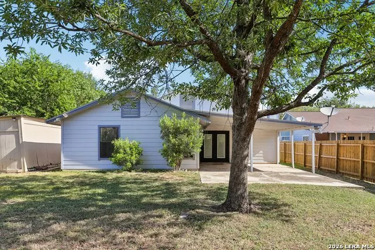
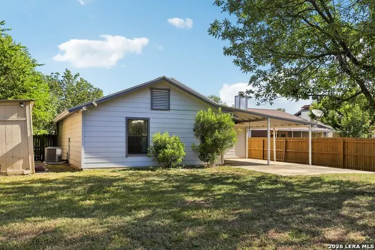
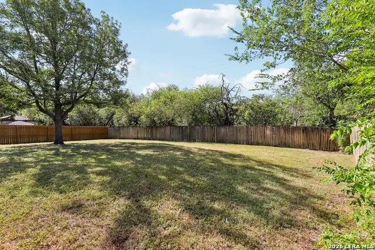
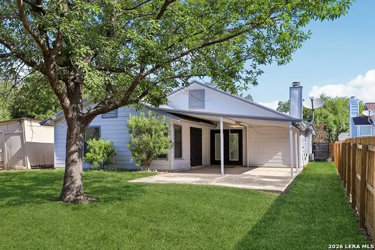
Welcome to this beautifully updated single-story home offering 3 spacious bedrooms, 2 full bathrooms, and a bright open-concept floor plan designed for comfortable modern living. Fully remodeled in 2023 and featuring no carpet throughout, this move-in-ready home combines stylish finishes with thoughtful functionality, including a spacious living area with a cozy fireplace, separate dining area, breakfast bar, walk-in pantry, and convenient indoor utility room. The converted garage provides valuable additional living space and can easily serve as a media room, game room, home office, gym, or flex space to fit your lifestyle. For added peace of mind, the HVAC system was replaced in March 2026. Situated on a desirable cul-de-sac/corner lot overlooking a greenbelt, the property offers a wonderful combination of privacy and scenery. Residents can also enjoy neighborhood amenities including basketball courts, bike and jogging trails, and a park/playground. With its extensive remodel, versatile living spaces, desirable one-story layout, and fantastic location, this home is ready to impress!
| Elementary School | Middle School | High School |
|---|---|---|
| Boone Elementary School | Rudder Middle School | Marshall High School |
| Price History | |
|---|---|
| 8/20/2026 | Listed $250,000 |
| 8/26/2026 | 2$245,000 |
| 9/11/2026 | 3$239,000 |
General Features
| Living Area | 1417 |
|---|---|
| Energy Efficiency | Programmable Thermostat,Ceiling Fans |
| Construction | Pre-Owned |
| Heating | Central |
| Cooling | One Central,Heat Pump,Other |
| Bathrooms | 2 |
| Subdivision | OXBOW |
| Builder | UNKNOWN |
| Class | Single Residential |
| Type | Single Family Detached |
| Style | One Story |
| Roof | Metal |
| HOA Mandatory | None |
| Status | Price Change |
| Attached Garage | No |
| Neighborhood Amenities | Park/Playground,Jogging Trails,Bike Trails,Basketball Court |
| Area | 0400 |
| Year Built | 1985 |
| High School | Marshall |
| School District | Northside |
| Proposed Terms | Conventional,FHA,VA,TX Vet,Cash |
| Elementary School | Boone |
| Middle School | Rudder |
| Legal Description | NCB: 16810 BLK:19 LOT:322 BEST SELLERS UT-1A |
| Taxes | 6281.26 |
Interior Features
| Kitchen Length | 8 |
|---|---|
| Kitchen Width | 11 |
| Total Bedrooms | 3 |
| Full Baths | 2 |
| Interior Features | One Living Area,Separate Dining Room,Breakfast Bar,Walk-In Pantry,Media Room,Utility Room Inside,1st Floor Lvl/No Steps,Converted Garage,Open Floor Plan,Cable TV Available,All Bedrooms Downstairs,Lau |
| Stories | 1 |
| Dining Room Length | 10 |
| Dining Room Width | 10 |
| Flooring | Ceramic Tile,Laminate |
| Living Room Width | 18 |
| Utility Room Length | 5 |
| Utility Room Width | 8 |
| Heating Fuel | Electric |
| # of Fireplaces | 1 |
| Bedroom2 Width | 13 |
| Bedroom3 Length | 10 |
| Bedroom3 Width | 12 |
| Living Room Length | 17 |
| WINDOW COVERINGS | All Remain |
Exterior Features
| Exterior | Brick,Siding |
|---|---|
| Foundation | Slab |
| Pool (Y/N) | No |
| Exterior Features | Patio Slab,Covered Patio,Privacy Fence,Workshop |
| Pool | None |
| Lot Size | 0.2351 |
| Water/Sewer | Water System,City |
| Lot Description | Cul-de-Sac/Dead End,On Greenbelt,City View,Mature Trees (ext feat),Gently Rolling,Sloping |
| Inclusions | Ceiling Fans,Washer Connection,Dryer Connection,Self-Cleaning Oven,Microwave Oven,Disposal,Dishwasher,Electric Water Heater,Smooth Cooktop,Custom Cabinets,City Garbage service |
| Lot Improvements | Street Paved,Curbs,Sidewalks,City Street,US Highway |
| Garage Parking | Converted Garage |
Amenities
- Foreclosure
- Views
- Short Sale
- New Construction
- Adult 55+
- Lease To Own
- No HOA Fees
- Furnished
- Primary On Main
- Air Conditioning
- Seller Finance
- Green
- Fixer Upper
- Horse
- Golf
- Fireplace
- Deck
- Garage
- Basement
- Pool
Property vs Single Family Average in 78249
Price
Taxes
Year Built
Visits
In The Neighborhood
Just Listed
San Antonio
$ 170,000
- Type
- Single Family
- Size
- 936 SqFt
- Rooms
- 2 Beds + 1 Baths
JB Goodwin, REALTORS 210-581-9050
Eco Friendly
San Antonio
$ 279,900
- Type
- Single Family
- Size
- 1,470 SqFt
- Rooms
- 3 Beds + 2 Baths
Keller Williams Heritage 210-493-3030
San Antonio
$ 199,000
- Type
- Single Family
- Size
- 1,538 SqFt
- Rooms
- 3 Beds + 2 Baths
eXp Realty 888-519-7431
Reduced
San Antonio
$ 193,000
- Type
- Single Family
- Size
- 1,262 SqFt
- Rooms
- 3 Beds + 2 Baths
IH 10 Realty 210-694-2500
Reduced
San Antonio
$ 199,000
- Type
- Single Family
- Size
- 1,356 SqFt
- Rooms
- 3 Beds + 2 Baths
T2M Real Estate 210-442-9178
 Information provided courtesy of LERA MLS. IDX information is provided exclusively for consumers' personal, non-commercial use and may not be used for any purpose other than to identify prospective properties consumers may be interested in purchasing. Information is believed to be accurate but not guaranteed. Provided courtesy of LERA MLS. Copyright 2026 LERA MLS, All Rights Reserved. Data last updated September 18, 2026 9:52 PM UTC
 All information deemed reliable but not guaranteed. All properties are subject to prior sale, change or withdrawal. Neither listing broker(s) or information provider(s) shall be responsible for any typographical errors, misinformation, misprints and shall be held totally harmless. Listing(s) information is provided for consumer's personal, non-commercial use and may not be used for any purpose other than to identify prospective properties consumers may be interested in purchasing. The data relating
