




Address
152 Syrah St, La Vernia, TX
Price
$ 389,000
Property Attributes
- MLS#2019200
- TypeSingle Family
- Listing Status Active
- CountyWILSON
- CityLa Vernia
- Area2800
- NeighborhoodHeritage
- Zip78121
- StyleOne Story
- Year Built2025
- Taxes$ 2241
- Price$ 389,000
- Bedrooms5
- Full Bathrooms3
- Half Bathrooms0
- Sqr Footage2160
- Lot Size1.773 Acres
Data Source:
LERA MLS
Property Description
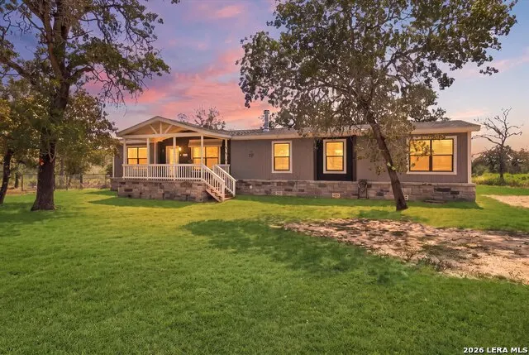
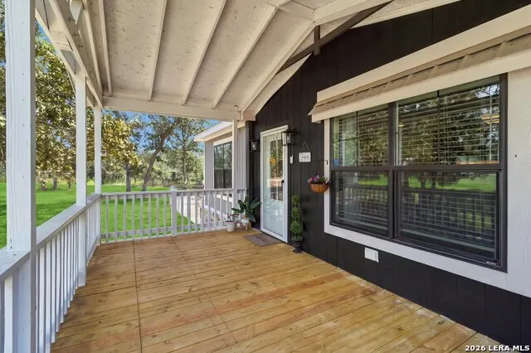
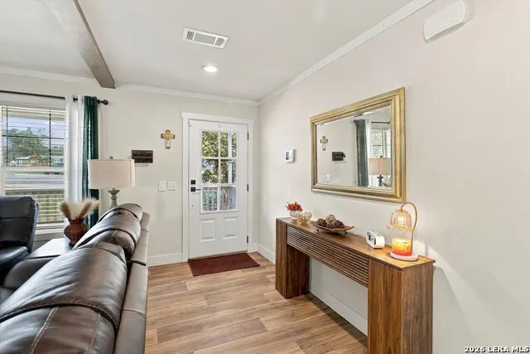
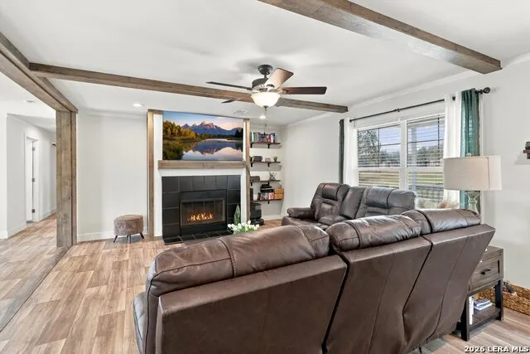
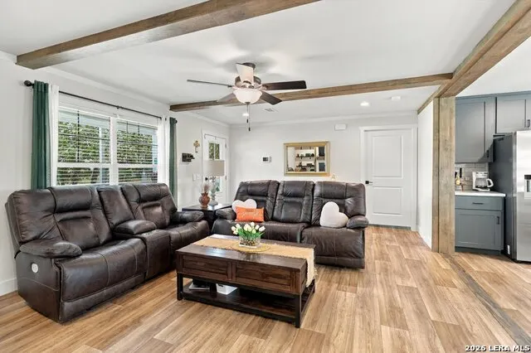
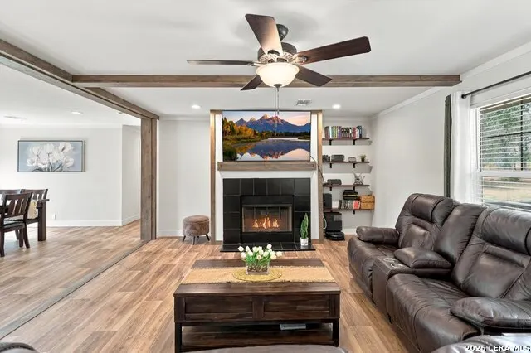
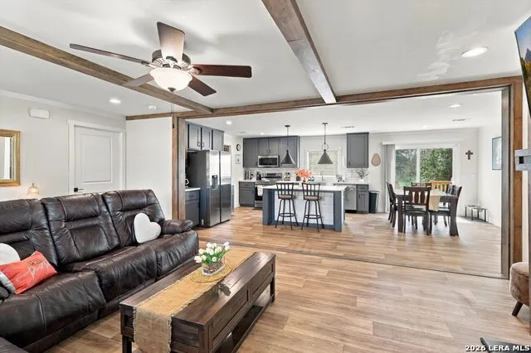
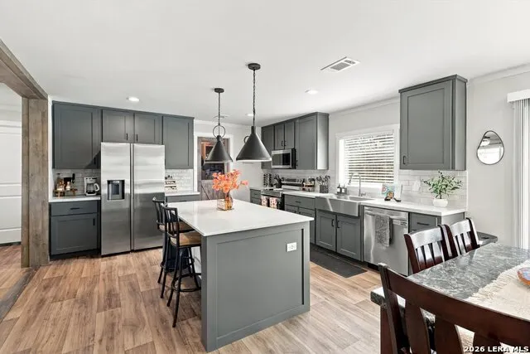
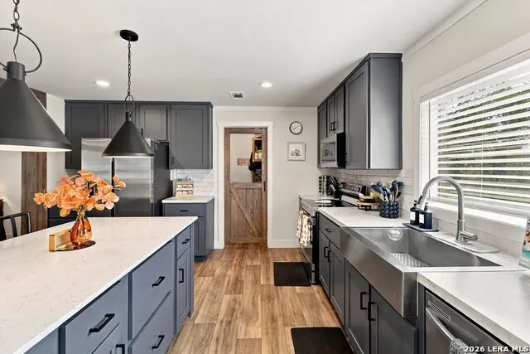
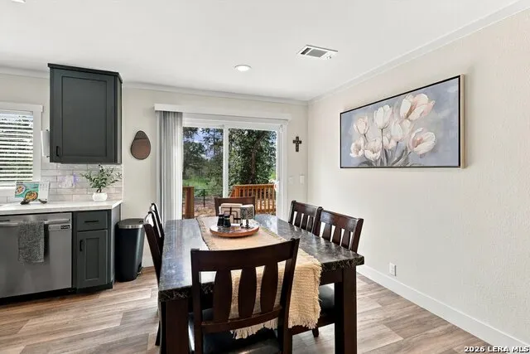
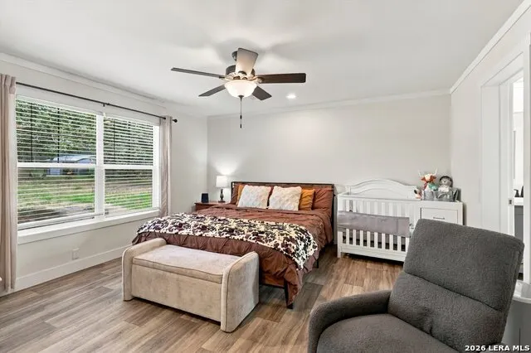
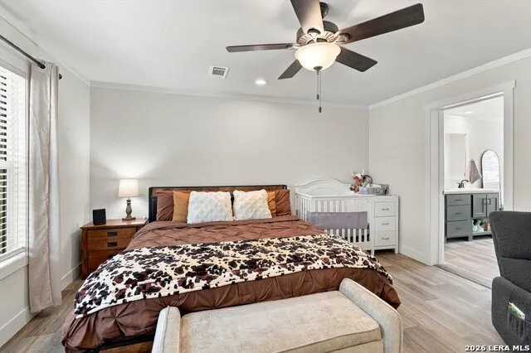
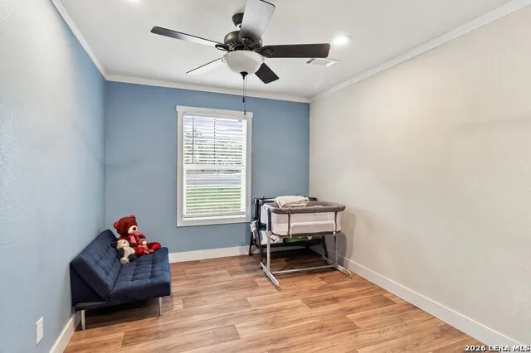
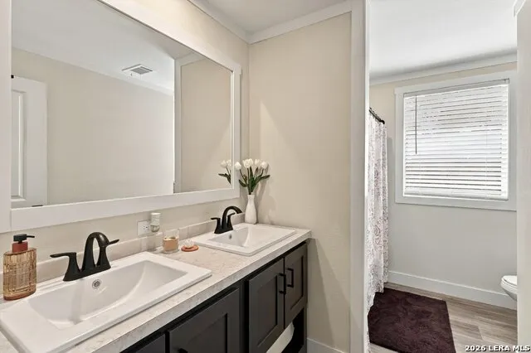
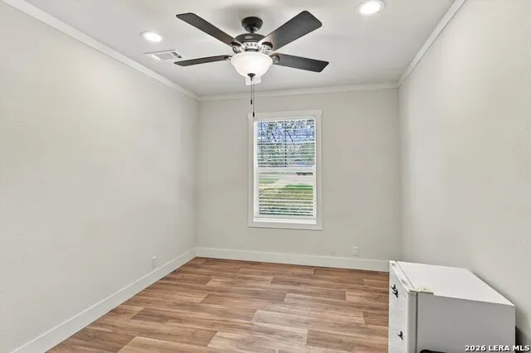
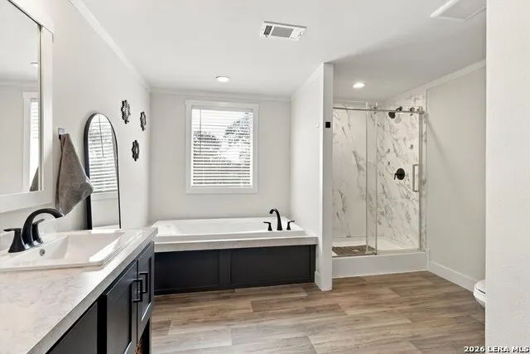
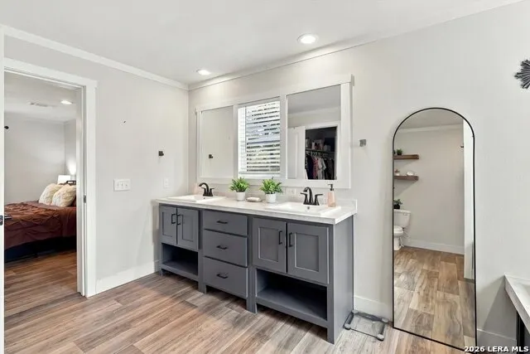
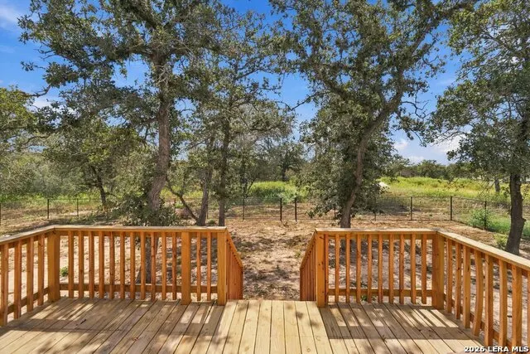
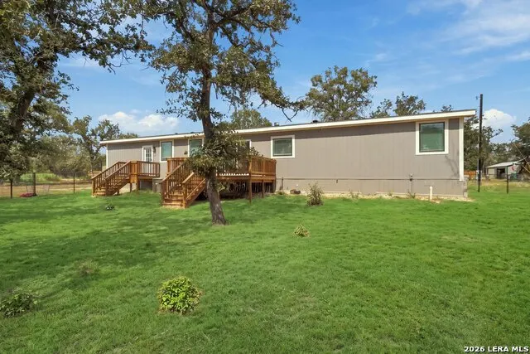
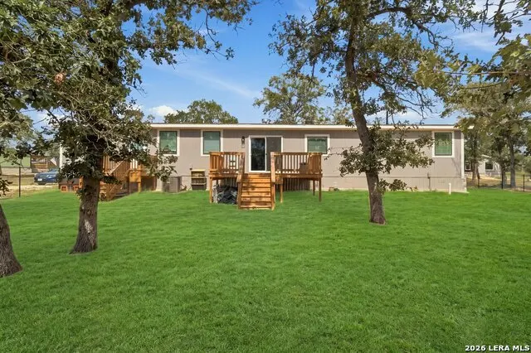
Country Living with City Convenience! Welcome to this spacious 5-bedroom, 3-bath manufactured home nestled on 1.77 acres in the peaceful Heritage Woods neighborhood of La Vernia. Built in 2025, this beautiful home offers the best of both worlds-quiet country living with plenty of space and privacy, while still being just minutes from San Antonio, Floresville, Seguin, and Converse. Inside, you'll find a wonderful open-concept layout with a gorgeous island kitchen, spacious living areas, and plenty of room for family and guests. The property backs to peaceful green space, adding to the sense of privacy and tranquility. A cul-de-sac location and attractive mason-stone skirting around the foundation add even more appeal. Enjoy La Vernia's charming small-town atmosphere, with boutique shopping, fun local restaurants, grocery stores, and everyday conveniences just minutes away. If you're looking for room to breathe without giving up accessibility, this 1.77-acre property offers the perfect blend of peaceful country living and modern convenience!
| Elementary School | Middle School | High School |
|---|---|---|
| La Vernia Elementary School | La Vernia Middle School | La Vernia High School |
| Price History | |
|---|---|
| 9/25/2026 | Listed $389,000 |
General Features
| Living Area | 2160 |
|---|---|
| Construction | Pre-Owned |
| Heating | Central |
| Cooling | One Central |
| Bathrooms | 3 |
| HOA Fee | 75 |
| Subdivision | HERITAGE |
| Builder | Skytex |
| Class | Single Residential |
| Type | Manufactured |
| Style | One Story |
| Roof | Composition |
| HOA Mandatory | Mandatory |
| Status | New |
| HOA Frequency | Quarterly |
| Attached Garage | No |
| HOA Name | HERITAGE WOODS |
| Neighborhood Amenities | None |
| Multiple HOA | No |
| Area | 2800 |
| Year Built | 2025 |
| High School | La Vernia |
| School District | La Vernia Isd. |
| Proposed Terms | Conventional,FHA,VA,Cash |
| Elementary School | La Vernia |
| Middle School | La Vernia |
| Legal Description | S0728 Heritage Woods,Blk 2,Tract 14,Acres 1.773 |
| Potential Short Sale | No |
| Taxes | 2241.33 |
Interior Features
| Kitchen Length | 11 |
|---|---|
| Kitchen Width | 14 |
| Total Bedrooms | 5 |
| Full Baths | 3 |
| Interior Features | One Living Area,Eat-In Kitchen,Island Kitchen,Walk-In Pantry,Utility Room Inside,1st Floor Lvl/No Steps,High Ceilings,Open Floor Plan,Cable TV Available,High Speed Internet,All Bedrooms Downstairs,La |
| Stories | 1 |
| Breakfast Room Length | 10 |
| Breakfast Room Width | 14 |
| Flooring | Laminate |
| Heating Fuel | Electric |
| # of Fireplaces | 1 |
| Bedroom2 Width | 11 |
| Bedroom3 Length | 14 |
| Bedroom3 Width | 11 |
| Bedroom4 Length | 14 |
| Bedroom4 Width | 11 |
| Bedroom5 Length | 14 |
| Bedroom5 Width | 11 |
| Entry Room Length | 5 |
| Entry Room Width | 8 |
| Family Room Length | 22 |
| WINDOW COVERINGS | All Remain |
Exterior Features
| Exterior | Siding |
|---|---|
| Pool (Y/N) | No |
| Exterior Features | Partial Fence,Wire Fence |
| Pool | None |
| Lot Size | 1.773 |
| Water/Sewer | Water System |
| Lot Description | Cul-de-Sac/Dead End,1 - 2 Acres |
| Inclusions | Ceiling Fans,Chandelier,Washer Connection,Dryer Connection,Washer,Cook Top,Built-In Oven,Self-Cleaning Oven,Microwave Oven,Refrigerator,Disposal,Dishwasher,Ice Maker Connection,Vent Fan,Smoke Alarm,P |
| Lot Improvements | Street Paved,Streetlights,Fire Hydrant w/in 500' |
| Garage Parking | None/Not Applicable |
Amenities
- Foreclosure
- Views
- Short Sale
- New Construction
- Adult 55+
- Lease To Own
- No HOA Fees
- Furnished
- Primary On Main
- Air Conditioning
- Seller Finance
- Green
- Fixer Upper
- Horse
- Golf
- Fireplace
- Deck
- Garage
- Basement
- Pool
Property vs Single Family Average in 78121
Price
Taxes
Year Built
In The Neighborhood
Just Listed
Eagle Pass
$ 549,900
- Type
- Single Family
- Size
- 2,950 SqFt
- Rooms
- 3 Beds + 3.5 Baths
La Cantera Real Estate 830-776-7766
Open House
San Antonio
$ 260,000
- Type
- Single Family
- Size
- 2,399 SqFt
- Rooms
- 3 Beds + 2.5 Baths
Opendoor Brokerage, LLC 480-462-5392
Eco Friendly
San Antonio
$ 234,900
- Type
- Single Family
- Size
- 1,542 SqFt
- Rooms
- 3 Beds + 2 Baths
United Realty Group of Texas, LLC 210-710-8434
Reduced
San Antonio
$ 139,888
- Type
- Single Family
- Size
- 1,008 SqFt
- Rooms
- 2 Beds + 1 Baths
Inspired Brokerage, LLC 210-910-0529
Seller Financing
San Antonio
$ 384,000
- Type
- Single Family
- Size
- 2,338 SqFt
- Rooms
- 6 Beds + 2.5 Baths
StepStone Realty, LLC 210-787-3395
 Information provided courtesy of LERA MLS. IDX information is provided exclusively for consumers' personal, non-commercial use and may not be used for any purpose other than to identify prospective properties consumers may be interested in purchasing. Information is believed to be accurate but not guaranteed. Provided courtesy of LERA MLS. Copyright 2026 LERA MLS, All Rights Reserved. Data last updated September 24, 2026 2:34 PM UTC
 All information deemed reliable but not guaranteed. All properties are subject to prior sale, change or withdrawal. Neither listing broker(s) or information provider(s) shall be responsible for any typographical errors, misinformation, misprints and shall be held totally harmless. Listing(s) information is provided for consumer's personal, non-commercial use and may not be used for any purpose other than to identify prospective properties consumers may be interested in purchasing. The data relating
