
Address
8910 Fowler Hl, Boerne, TX
Price
$ 509,995
Property Attributes
- MLS#2017641
- TypeSingle Family
- Listing Status Active
- CountyBEXAR
- CityBoerne
- Area1006
- NeighborhoodElkhorn Ridge
- Zip78015
- StyleOne Story
- Year Built2017
- Taxes$ 10994
- Price$ 509,995
- Bedrooms4
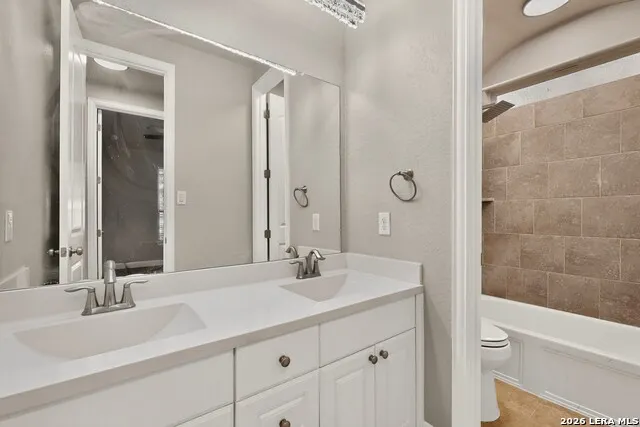
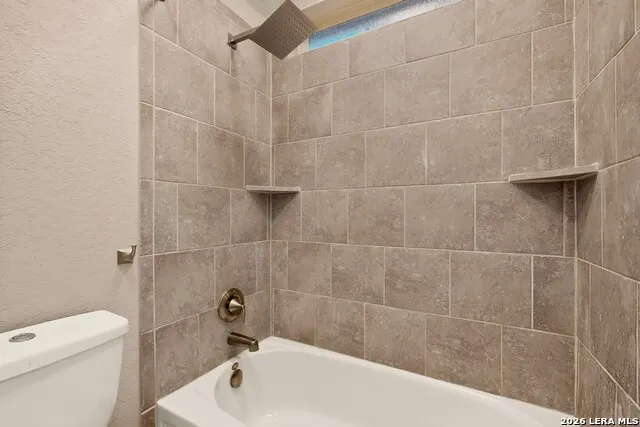
- Full Bathrooms2
- Half Bathrooms0
- Sqr Footage2407
- Lot Size0.192 Acres
Data Source:
LERA MLS
Property Description
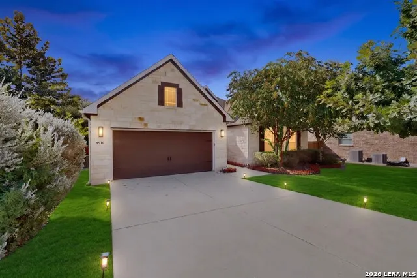
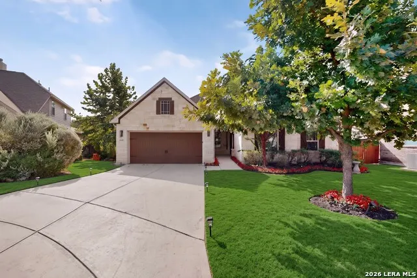
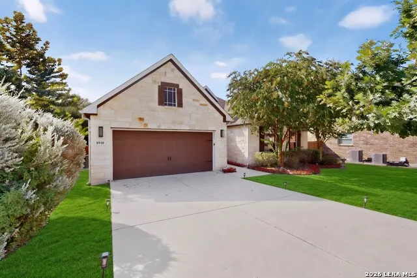
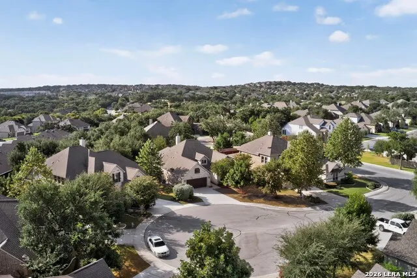
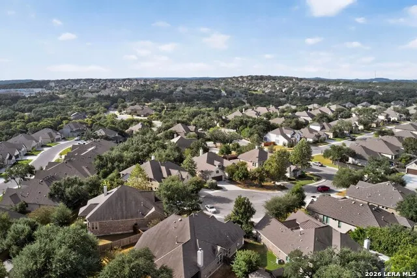
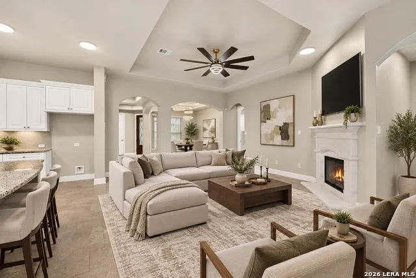
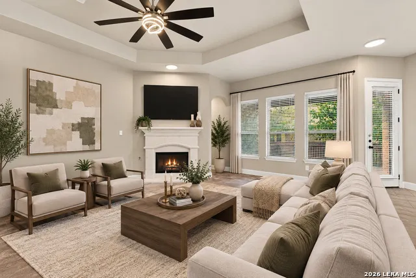
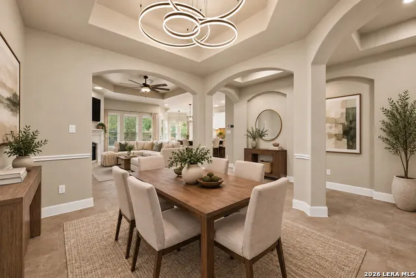
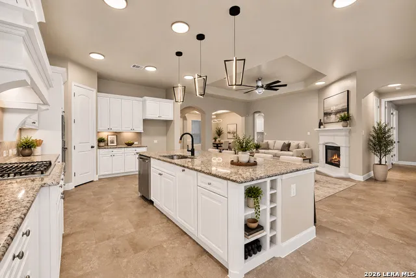
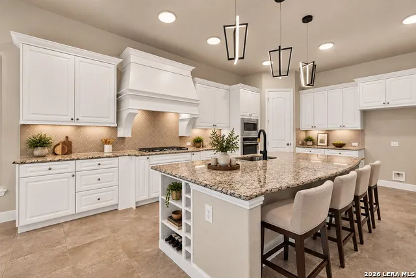
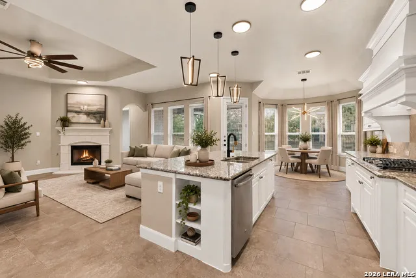
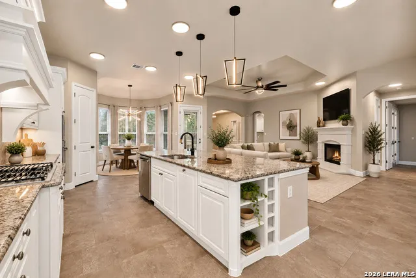
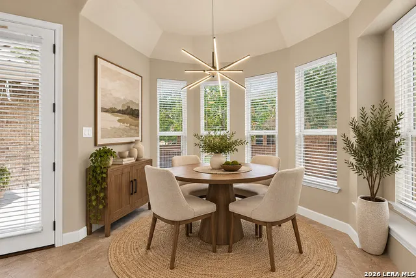
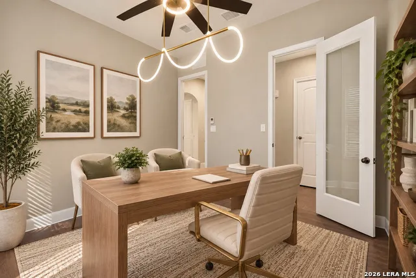
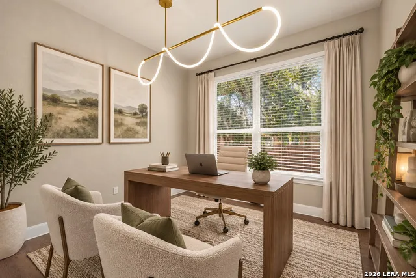
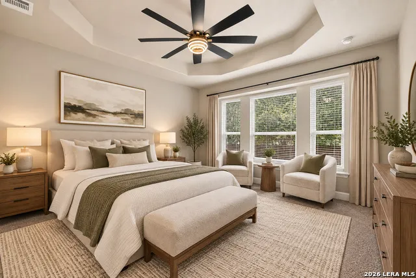
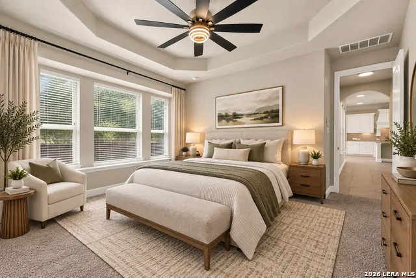
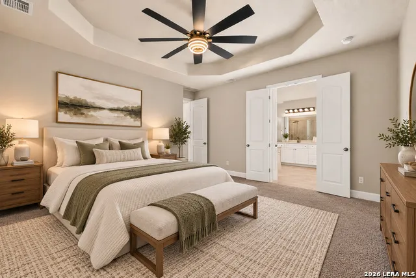
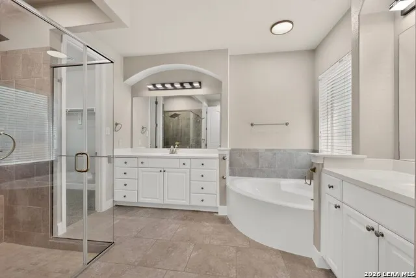
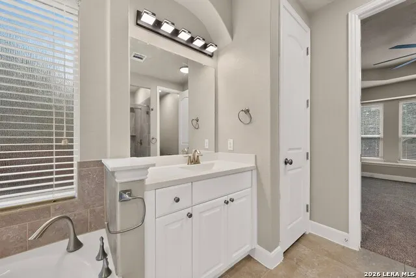
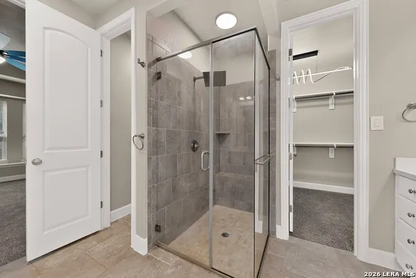
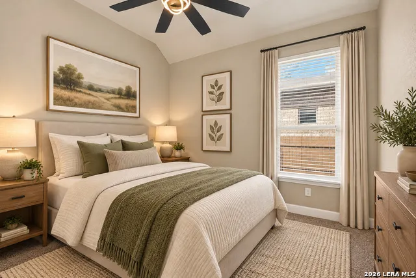
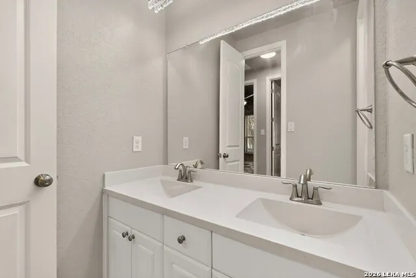
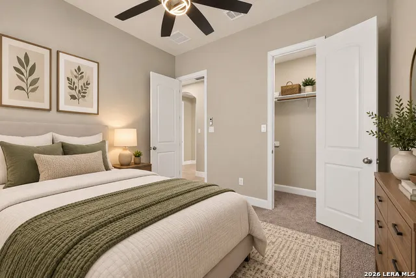
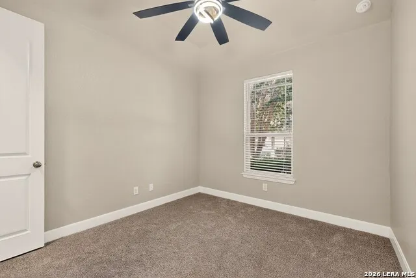
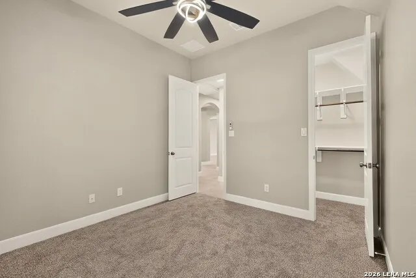
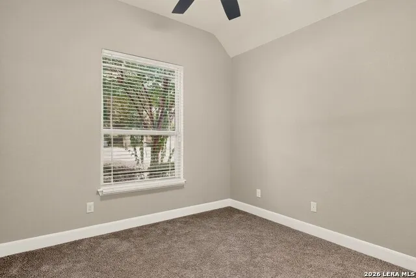
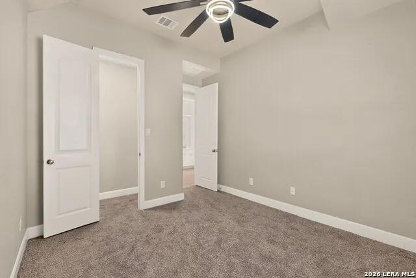
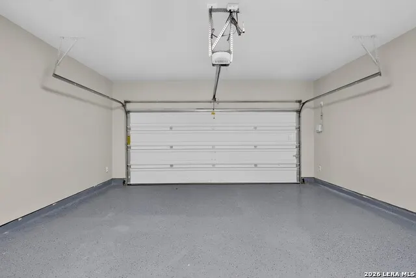
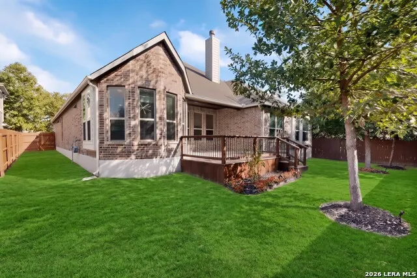
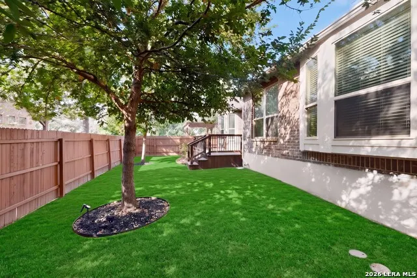
Welcome to 8910 Fowler Hl, ideally situated on a cul-de-sac lot within a desirable gated community! This beautifully updated home offers a spacious and functional layout designed for comfortable everyday living and entertaining. Property features 4 bedrooms plus an office. The kitchen features granite countertops, gas cooking, and under-cabinet lighting, flowing seamlessly into the main living and dining areas. Recent upgrades include new carpet, upgraded luxury light fixtures and ceiling fans, giving the home a fresh, elevated feel throughout. Spacious bedrooms provide flexibility for family, guests, or a home office. A standout feature is the 3-car tandem garage with finished garage flooring, offering exceptional space for vehicles, storage, recreational equipment, or a workshop. Step outside to a backyard designed for relaxing and entertaining, featuring a covered patio and attractive stained fencing that adds a polished finishing touch to the outdoor space. With its gated community, cul-de-sac location, impressive upgrades, gas cooking, granite countertops, and 3-car tandem garage, this home delivers an outstanding combination of style, space, and functionality. Schedule your showing today!
| Elementary School | Middle School | High School |
|---|---|---|
| Kendall Elementary | Boerne Middle N | Champion High School |
| Price History | |
|---|---|
| 9/18/2026 | Listed $509,995 |
General Features
| Living Area | 2407 |
|---|---|
| Construction | Pre-Owned |
| Heating | Central,Zoned |
| Cooling | One Central,Zoned |
| Bathrooms | 2 |
| HOA Fee | 190.33 |
| Subdivision | ELKHORN RIDGE (BO) |
| Builder | Village Builders |
| Class | Single Residential |
| Type | Single Family Detached |
| Style | One Story |
| Roof | Heavy Composition |
| HOA Mandatory | Mandatory |
| Status | New |
| HOA Frequency | Quarterly |
| Attached Garage | No |
| HOA Name | ELKHORN RIDGE HOA |
| Neighborhood Amenities | Controlled Access |
| HOA Fee 2 | 130 |
| Multiple HOA | Yes |
| Area | 1006 |
| Year Built | 2017 |
| High School | Champion |
| School District | Boerne |
| Proposed Terms | Conventional,FHA,VA,Cash,USDA |
| Elementary School | Kendall Elementary |
| Middle School | Boerne Middle N |
| Legal Description | Cb 4708H (Elkhorn Ridge Ut-1),Lot 25 2016-Created Per Plat |
| Taxes | 10994 |
Interior Features
| Kitchen Length | 13 |
|---|---|
| Kitchen Width | 21 |
| Total Bedrooms | 4 |
| Full Baths | 2 |
| Interior Features | One Living Area,Separate Dining Room,Two Eating Areas,Island Kitchen,Walk-In Pantry,Game Room,Media Room,Utility Room Inside,Secondary Bedroom Down,High Ceilings,Open Floor Plan,Pull Down Storage,Cab |
| Stories | 1 |
| Dining Room Length | 11 |
| Dining Room Width | 12 |
| Flooring | Carpeting,Ceramic Tile,Wood |
| Utility Room Length | 8 |
| Utility Room Width | 9 |
| Heating Fuel | Natural Gas |
| Bedroom2 Width | 11 |
| Bedroom3 Length | 10 |
| Bedroom3 Width | 11 |
| Bedroom4 Length | 10 |
| Bedroom4 Width | 11 |
| Family Room Length | 19 |
| WINDOW COVERINGS | All Remain |
Exterior Features
| Exterior | Brick,4 Sides Masonry,Stone/Rock,Siding,Cement Fiber |
|---|---|
| Foundation | Slab |
| Pool (Y/N) | No |
| Pool | None |
| Lot Size | 0.192 |
| Water/Sewer | Water System,Sewer System |
| Inclusions | Ceiling Fans,Chandelier,Washer Connection,Dryer Connection,Cook Top,Built-In Oven,Self-Cleaning Oven,Microwave Oven,Gas Cooking,Disposal,Dishwasher,Ice Maker Connection,Vent Fan,Smoke Alarm,Pre-Wired |
| Garage Parking | Three Car Garage |
Amenities
- Foreclosure
- Views
- Short Sale
- New Construction
- Adult 55+
- Lease To Own
- No HOA Fees
- Furnished
- Primary On Main
- Air Conditioning
- Seller Finance
- Green
- Fixer Upper
- Horse
- Golf
- Fireplace
- Deck
- Garage
- Basement
- Pool
Property vs Single Family Average in 78015
Price
Taxes
Year Built
In The Neighborhood
Primary On Main
Fair Oaks Ranch
$ 759,900
- Type
- Single Family
- Size
- 3,666 SqFt
- Rooms
- 4 Beds + 4 Baths
Magnolia Realty 830-885-5337
Fair Oaks Ranch
$ 775,000
- Type
- Single Family
- Size
- 3,539 SqFt
- Rooms
- 4 Beds + 4.5 Baths
Central Metro Realty 737-249-9010
Reduced
Fair Oaks Ranch
$ 625,000
- Type
- Single Family
- Size
- 2,329 SqFt
- Rooms
- 4 Beds + 3 Baths
Magnolia Realty 830-885-5337
Reduced
Boerne
$ 529,900
- Type
- Single Family
- Size
- 2,568 SqFt
- Rooms
- 4 Beds + 3.5 Baths
Premier Realty Group Platinum 210-641-1400
Reduced
Boerne
$ 535,000
- Type
- Single Family
- Size
- 2,734 SqFt
- Rooms
- 5 Beds + 4 Baths
eXp Realty 888-519-7431
Open House
Fair Oaks Ranch
$ 649,000
- Type
- Single Family
- Size
- 2,964 SqFt
- Rooms
- 4 Beds + 3 Baths
Keller Williams Boerne 830-816-3500
Reduced
Fair Oaks Ranch
$ 525,000
- Type
- Single Family
- Size
- 2,733 SqFt
- Rooms
- 4 Beds + 3.5 Baths
Key Realty 210-602-7616
Reduced
Fair Oaks Ranch
$ 540,000
- Type
- Single Family
- Size
- 2,555 SqFt
- Rooms
- 4 Beds + 3 Baths
Real Broker, LLC 855-450-0442
 Information provided courtesy of LERA MLS. IDX information is provided exclusively for consumers' personal, non-commercial use and may not be used for any purpose other than to identify prospective properties consumers may be interested in purchasing. Information is believed to be accurate but not guaranteed. Provided courtesy of LERA MLS. Copyright 2026 LERA MLS, All Rights Reserved. Data last updated September 20, 2026 4:00 PM UTC
 All information deemed reliable but not guaranteed. All properties are subject to prior sale, change or withdrawal. Neither listing broker(s) or information provider(s) shall be responsible for any typographical errors, misinformation, misprints and shall be held totally harmless. Listing(s) information is provided for consumer's personal, non-commercial use and may not be used for any purpose other than to identify prospective properties consumers may be interested in purchasing. The data relating
