
Eco Friendly - Seller Financing
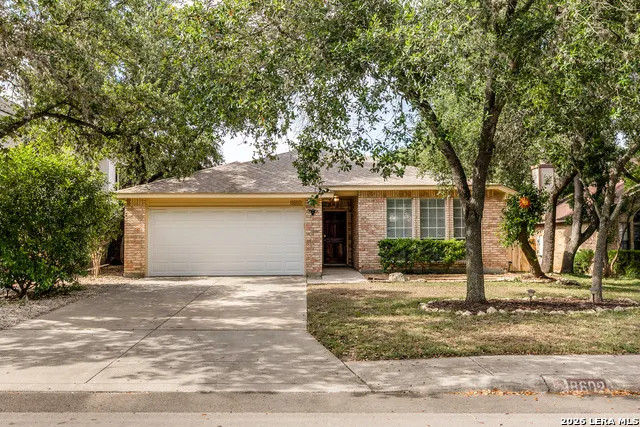
Address
8602 Timber Pl, San Antonio, TX
Price
$ 264,900
Property Attributes
- MLS#2017571
- TypeSingle Family
- Listing Status Active
- CountyBEXAR
- CitySan Antonio
- Area0300
- NeighborhoodGreat Northwest
- Zip78250
- StyleOne Story
- Year Built1994
- Taxes$ 5808
- Price$ 264,900
- Bedrooms3
- Full Bathrooms2
- Half Bathrooms0
- Sqr Footage1655
- Lot Size0.148 Acres
Data Source:
LERA MLS
Property Description
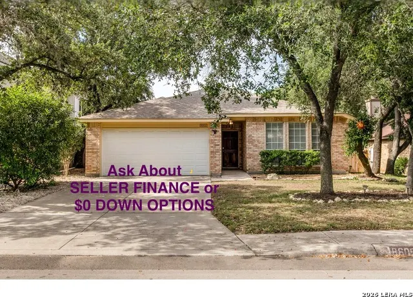
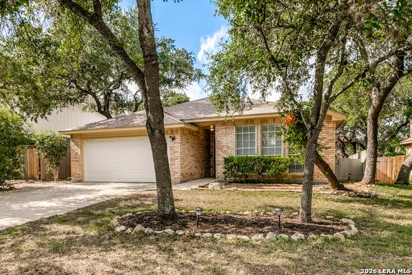
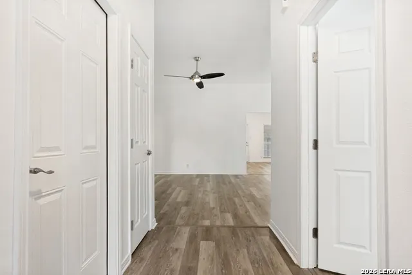
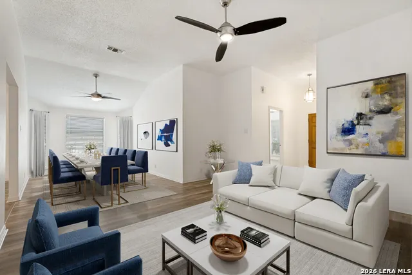
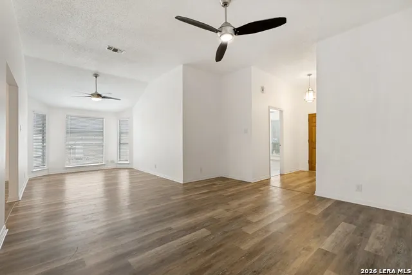
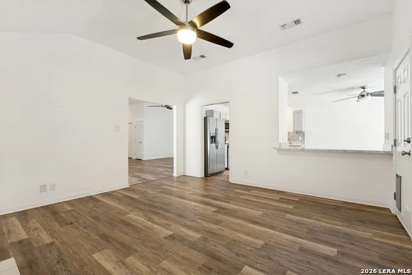
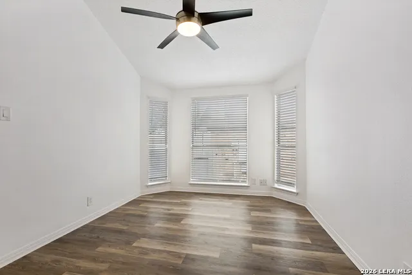
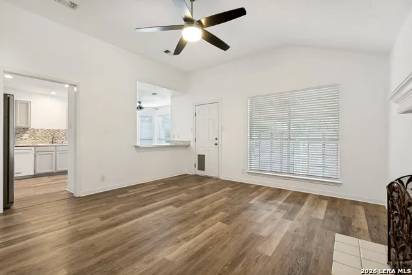
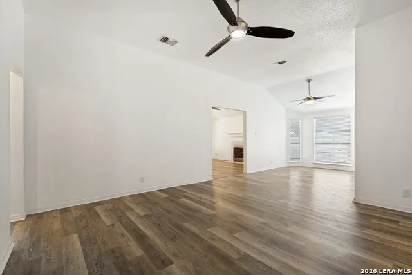
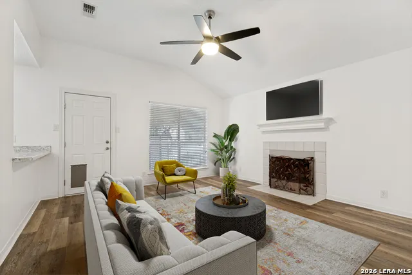
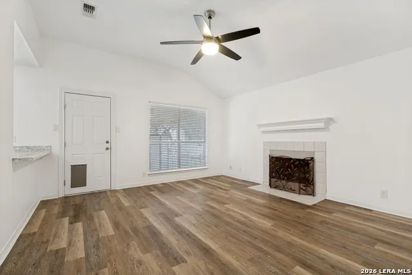
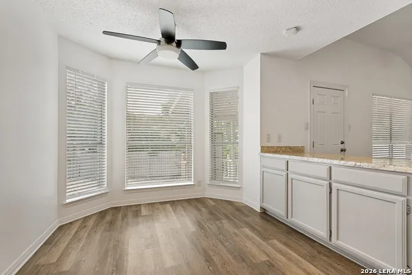
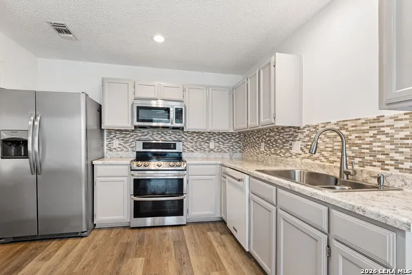
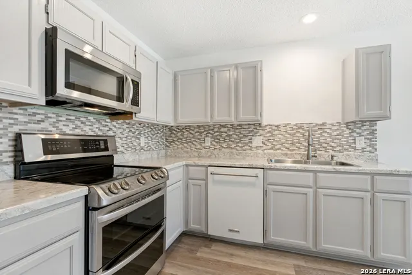
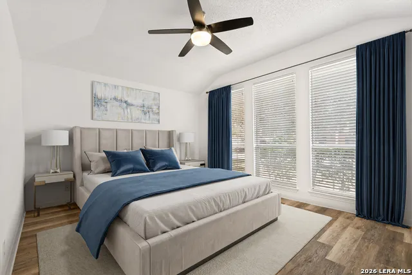
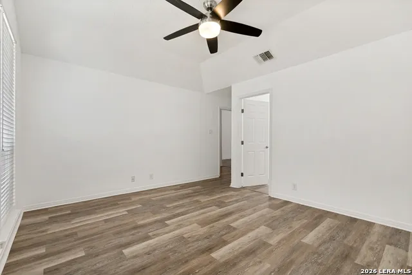
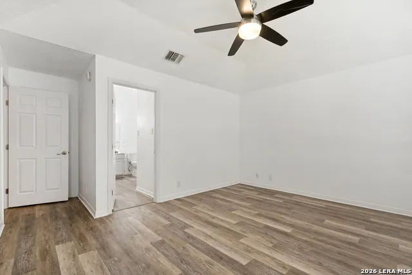
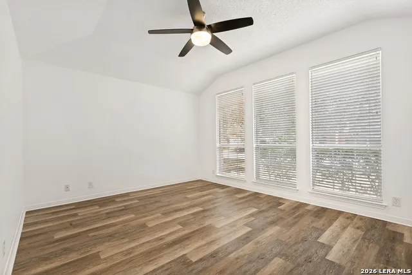
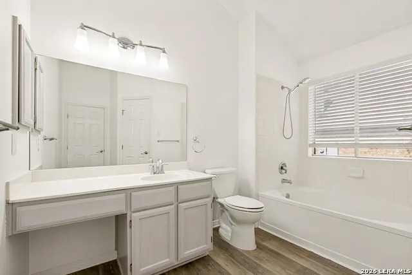
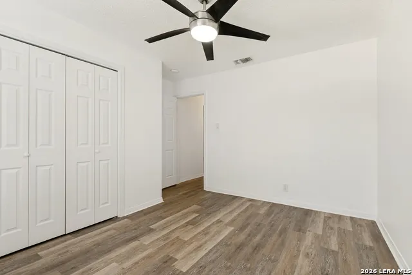
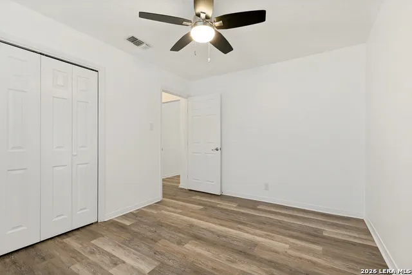
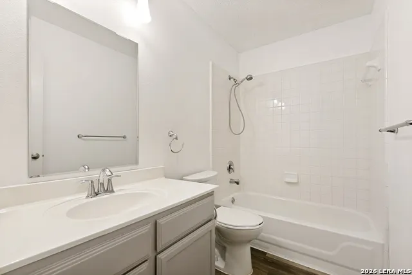
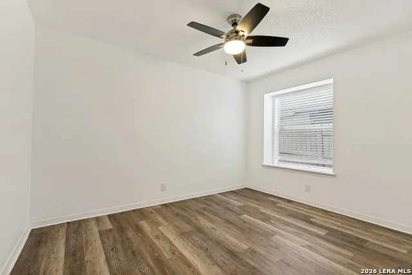
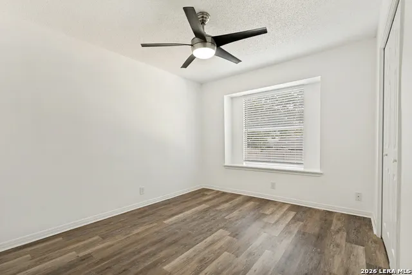
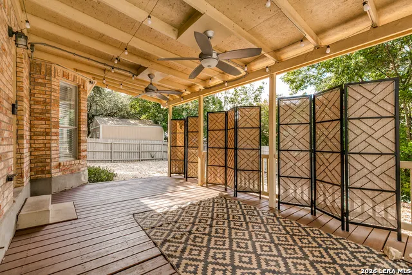
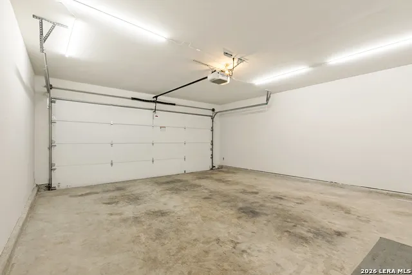
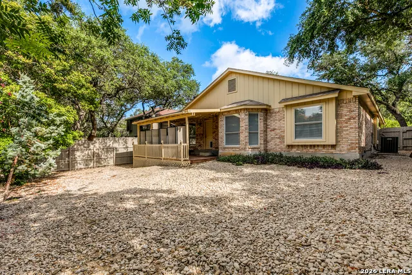
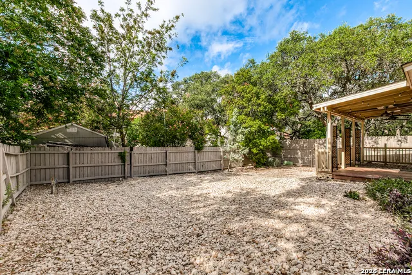
Seller finance and zero down options available. Welcome to this gorgeous, updated, single-story home with a finished 2-car garage with opener and insulated door, in the quiet Silver Creek section of amenity-rich Great Northwest. There are two separate amenity areas, additional parks and trails, schools, specialty restaurants. About 1 mile to H-E-B. Northside schools. Very central location. Convenient to 1604, 151, and 410. Professionally cleaned so it's move-in ready. Built in 1994. Low utilities. Laminate flooring throughout. Glamorous, warm white walls (repainted 7-26). High ceilings. Open floor plan. Fans everywhere. Flexible formal dining space has a bay window. Living room big enough to play pool. Family room with a wood-burning fireplace. Beautiful windows. Country kitchen with light-filled dining nook, looking out to backyard. Stainless steel stove with two oven areas, and microwave. Dishwasher. Pantry. Subtle, pale gray cabinetry and plenty of them. Eating counter with room for seating. This is a split plan with two secondary bedrooms, each with a window seat. A hall bath and a linen closet divides them. On the opposite side of the home is the sunlit main suite with raised ceiling, triple windows, and extra storage space in the "hidden" closet. Big garden tub and nice walk-in closet. Gigantic covered deck with fans and screens in the back. Low maintenance backyard, almost no watering and definitely no mowing! Big shade trees. Fully fenced. Lots of financing options are possible with programs that are Zero down payment financing and also Seller Financing with no bank. Buyer-occupants only. (Dueno a dueno). Ask for details. Residential service contract (home warranty). GreatNorthwest dot org for more neighborhood information. Buyers are too independently verified measures, schools, taxes, and any other information that is of interest or importance to them.
| Elementary School | Middle School | High School |
|---|---|---|
| Timberwilde Elementary School | Connally Middle School | Warren High School |
| Price History | |
|---|---|
| 9/18/2026 | Listed $264,900 |
General Features
| Living Area | 1655 |
|---|---|
| Energy Efficiency | Ceiling Fans |
| Construction | Pre-Owned |
| Heating | Central |
| Cooling | One Central |
| Bathrooms | 2 |
| HOA Fee | 326 |
| Subdivision | Great Northwest |
| Builder | unk |
| Class | Single Residential |
| Type | Single Family Detached |
| Green Features | Drought Tolerant Plants |
| Style | One Story |
| Roof | Composition |
| HOA Mandatory | Mandatory |
| Miscellaneous | Cluster Mail Box |
| Status | New |
| HOA Frequency | Annually |
| Attached Garage | No |
| HOA Name | GREATNORTHWEST |
| Neighborhood Amenities | Pool,Tennis,Park/Playground,Jogging Trails,Sports Court,Basketball Court |
| Multiple HOA | No |
| Area | 0300 |
| Year Built | 1994 |
| High School | Warren |
| School District | Northside |
| Accessibility | 2+ Access Exits,Entry Slope less than 1 foot,No Steps Down,No Stairs,First Floor Bath,Full Bath/Bed on 1st Flr,First Floor Bedroom |
| Proposed Terms | Conventional,FHA,VA,1st Seller Carry,TX Vet,Cash,100% Financing |
| Elementary School | Timberwilde |
| Middle School | Connally |
| Legal Description | Ncb 18811 Blk 111 Lot 17 Great Northwest Unit-43C (Great Nor |
| Potential Short Sale | No |
| Taxes | 5808.34 |
Interior Features
| Kitchen Length | 10 |
|---|---|
| Kitchen Width | 9 |
| Total Bedrooms | 3 |
| Full Baths | 2 |
| Interior Features | Two Living Area,Separate Dining Room,Eat-In Kitchen,Two Eating Areas,Breakfast Bar,Utility Area in Garage,Secondary Bedroom Down,1st Floor Lvl/No Steps,High Ceilings,Open Floor Plan,High Speed Intern |
| Stories | 1 |
| Dining Room Length | 13 |
| Dining Room Width | 10 |
| Breakfast Room Length | 9 |
| Breakfast Room Width | 8 |
| Flooring | Vinyl |
| Living Room Width | 15 |
| Heating Fuel | Electric |
| # of Fireplaces | 1 |
| Bedroom2 Width | 10 |
| Bedroom3 Length | 12 |
| Bedroom3 Width | 10 |
| Entry Room Length | 10 |
| Entry Room Width | 5 |
| Family Room Length | 15 |
| Living Room Length | 15 |
| WINDOW COVERINGS | All Remain |
Exterior Features
| Exterior | Brick |
|---|---|
| Foundation | Slab |
| Pool (Y/N) | No |
| Exterior Features | Covered Patio,Privacy Fence,Mature Trees |
| Pool | None |
| Lot Size | 0.148 |
| Water/Sewer | Water System,Sewer System |
| Lot Description | Mature Trees (ext feat) |
| Inclusions | Ceiling Fans,Washer Connection,Dryer Connection,Microwave Oven,Stove/Range,Disposal,Dishwasher,Garage Door Opener |
| Garage Parking | Two Car Garage |
Amenities
- Foreclosure
- Views
- Short Sale
- New Construction
- Adult 55+
- Lease To Own
- No HOA Fees
- Furnished
- Primary On Main
- Air Conditioning
- Seller Finance
- Green
- Fixer Upper
- Horse
- Golf
- Fireplace
- Deck
- Garage
- Basement
- Pool
Property vs Single Family Average in 78250
Price
Taxes
Year Built
In The Neighborhood
Just Listed
San Antonio
$ 230,000
- Type
- Single Family
- Size
- 1,654 SqFt
- Rooms
- 4 Beds + 2.5 Baths
Keller Williams Heritage 210-493-3030
Just Listed
San Antonio
$ 250,000
- Type
- Single Family
- Size
- 1,463 SqFt
- Rooms
- 3 Beds + 2.5 Baths
Copernicus Realty 210-521-7900
San Antonio
$ 320,000
- Type
- Single Family
- Size
- 1,846 SqFt
- Rooms
- 4 Beds + 2 Baths
G Partners & Realty 210-838-0584
Eco Friendly
San Antonio
$ 290,000
- Type
- Single Family
- Size
- 1,604 SqFt
- Rooms
- 3 Beds + 2 Baths
3D Realty & Property Management 210-865-8207
Views
San Antonio
$ 309,990
- Type
- Single Family
- Size
- 1,837 SqFt
- Rooms
- 3 Beds + 2 Baths
eXp Realty 888-519-7431
Views
San Antonio
$ 255,000
- Type
- Single Family
- Size
- 1,590 SqFt
- Rooms
- 3 Beds + 2.5 Baths
Coldwell Banker D'Ann Harper, REALTOR 210-483-6400
San Antonio
$ 239,900
- Type
- Single Family
- Size
- 1,478 SqFt
- Rooms
- 3 Beds + 2 Baths
Offerpad Brokerage, LLC 844-448-0749
San Antonio
$ 184,900
- Type
- Single Family
- Size
- 962 SqFt
- Rooms
- 3 Beds + 2 Baths
United Realty Group of Texas, LLC 210-710-8434
San Antonio
$ 329,000
- Type
- Single Family
- Size
- 2,399 SqFt
- Rooms
- 4 Beds + 2.5 Baths
eXp Realty 888-519-7431
Reduced
San Antonio
$ 310,449
- Type
- Single Family
- Size
- 1,946 SqFt
- Rooms
- 3 Beds + 2.5 Baths
Rise Realty Group & Associates LLC 210-383-2159
Reduced
San Antonio
$ 239,999
- Type
- Single Family
- Size
- 1,169 SqFt
- Rooms
- 3 Beds + 2 Baths
Keller Williams Legacy 210-482-3200
Reduced
San Antonio
$ 187,250
- Type
- Single Family
- Size
- 1,330 SqFt
- Rooms
- 2 Beds + 2.5 Baths
MGM Realty Services 210-497-0622
 Information provided courtesy of LERA MLS. IDX information is provided exclusively for consumers' personal, non-commercial use and may not be used for any purpose other than to identify prospective properties consumers may be interested in purchasing. Information is believed to be accurate but not guaranteed. Provided courtesy of LERA MLS. Copyright 2026 LERA MLS, All Rights Reserved. Data last updated September 19, 2026 10:12 PM UTC
 All information deemed reliable but not guaranteed. All properties are subject to prior sale, change or withdrawal. Neither listing broker(s) or information provider(s) shall be responsible for any typographical errors, misinformation, misprints and shall be held totally harmless. Listing(s) information is provided for consumer's personal, non-commercial use and may not be used for any purpose other than to identify prospective properties consumers may be interested in purchasing. The data relating
