
Eco Friendly
Address
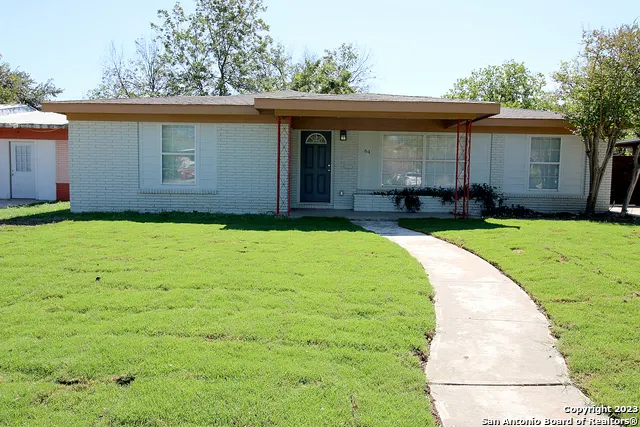
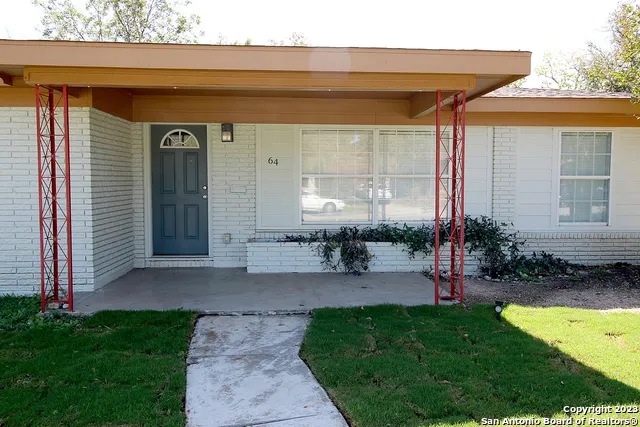
64 Vaughan Pl, San Antonio, TX
Price
$ 298,000
Property Attributes
- MLS#2011324
- TypeSingle Family
- Listing Status Active
- CountyBEXAR
- CitySan Antonio
- Area0800
- NeighborhoodMonticello Heights
- Zip78201
- StyleOne Story,Contemporary,Traditional
- Year Built1953
- Taxes$ 5791
- Price$ 298,000
- Bedrooms3
- Full Bathrooms2
- Half Bathrooms0
- Sqr Footage1736
- Lot Size0.17 Acres
Data Source:
LERA MLS
Property Description
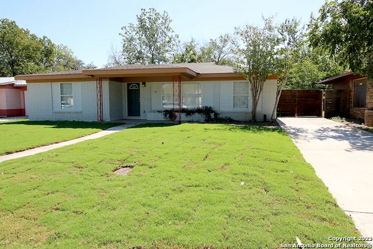
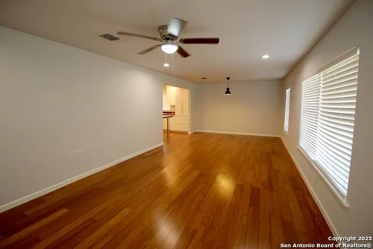
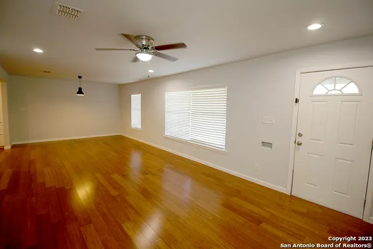
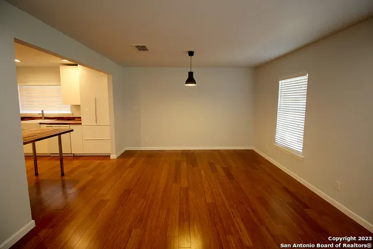
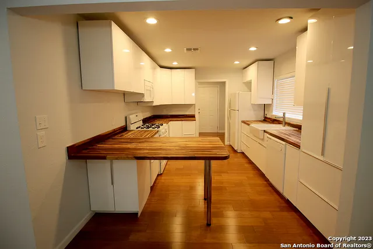
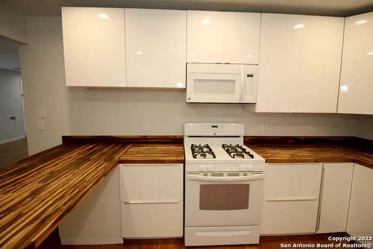
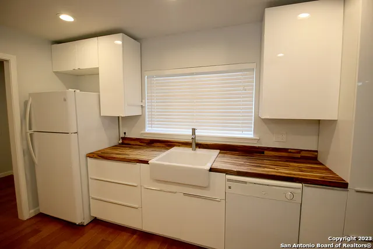
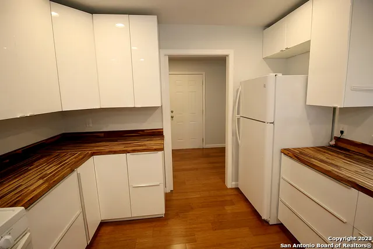
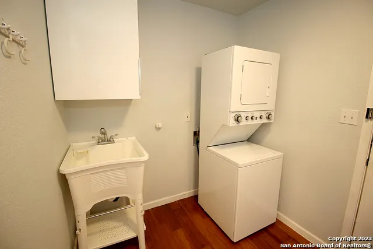
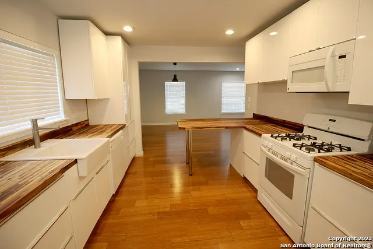
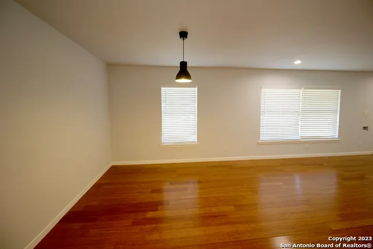
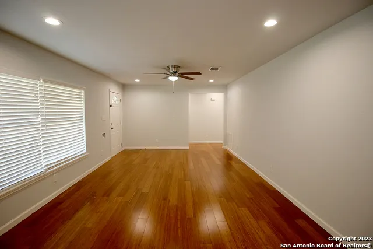
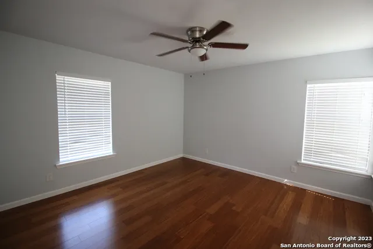
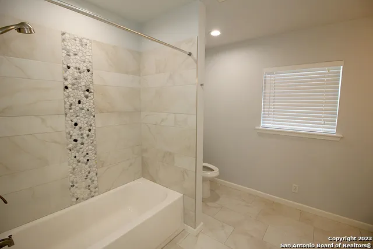
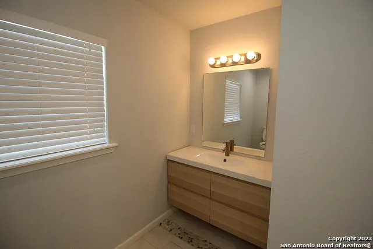
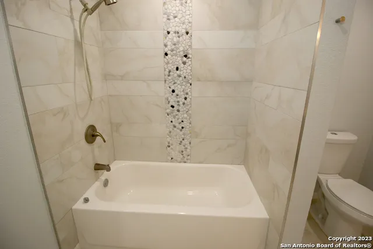
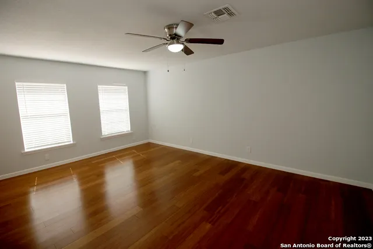
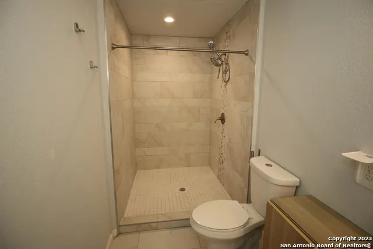
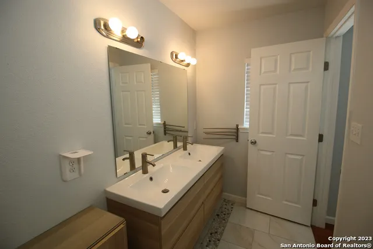
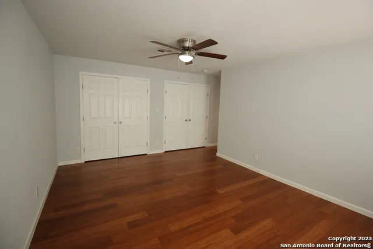
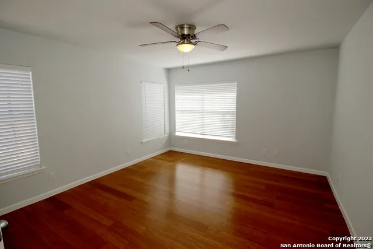
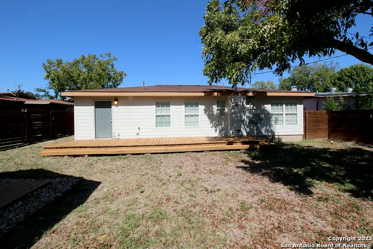
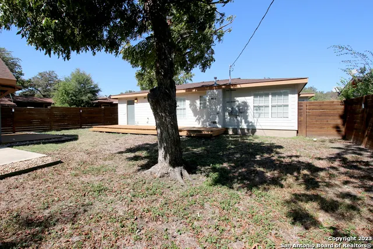
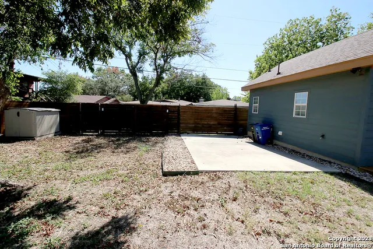
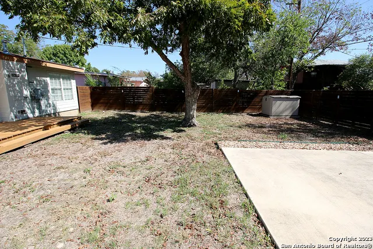
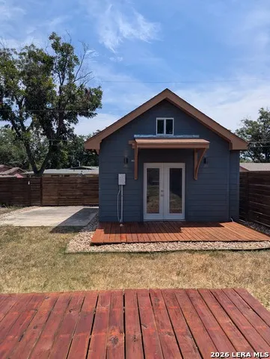
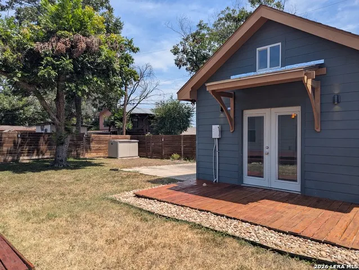
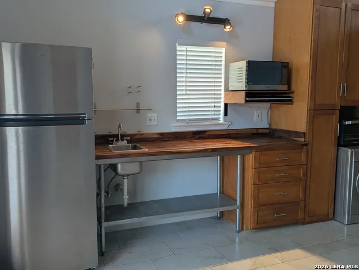
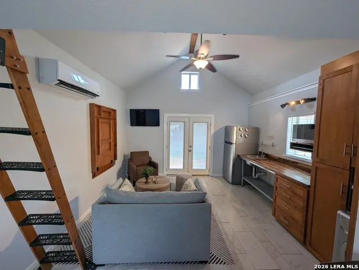
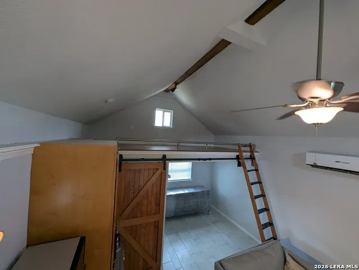
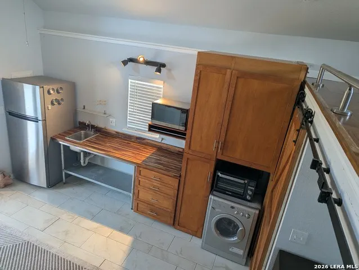
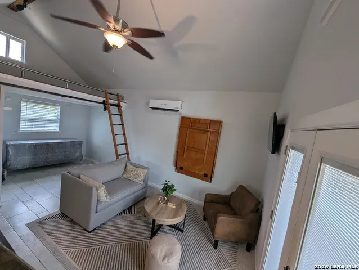
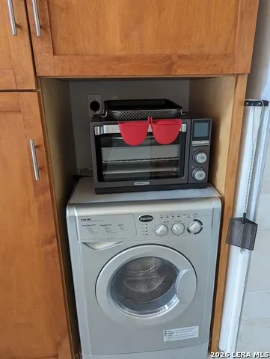
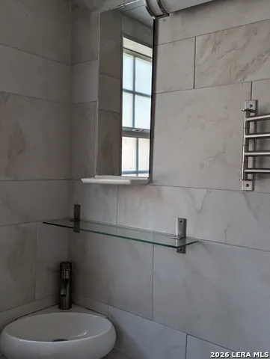
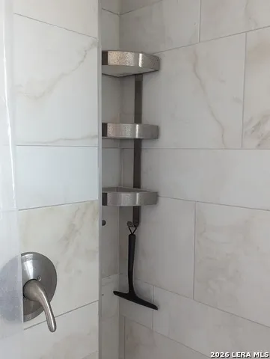
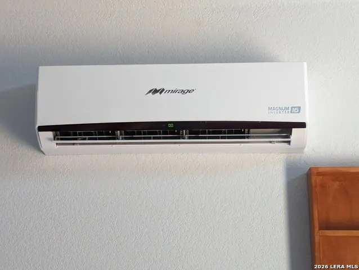
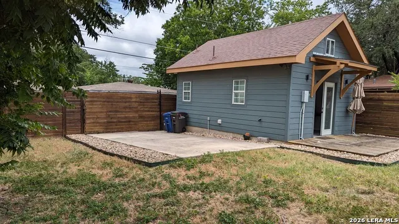
Opening the front door of this nicely renovated single story home & you'll think you are in a new build, yet with the nostalgic charm of the 50's & UNDER $300K ! The open floor plan includes 3 bdrms & 2 roomy beautiful spa-like bathrooms in the energy efficient property w/double pane windows throughout & allowing sunlight in abundance*Fresh engineered wood flooring continuous in the property (except for ceramic tiled bathrooms)*Roomy kitchen has handsome wood grain counter tops, countless cabinets & drawers, plus appliances that all convey (which includes stove, microwave & fridge)*Water basin & stack washer/dryer convey in the good sized separate indoor laundry room too*HVAC units for both the main house plus the detached garage-turned "TINY HOUSE" were replaced in 2025*Main property also has recent tankless H2O heater installed (2024)*Fresh interior paint, & freshly stained decks in back yard***The only way to understand how special it would be to own Vaughan Pl is to confirm how well maintained the main house is & then to preview yourself how comfortable & self sufficient the detached Tiny House is complete with a mini split HVAC, kitchenette, sleep/or storage loft (including the library-style roller ladder),vaulted ceiling, fridge, induction cooktop, microwave, conventional oven, & even a custom built retractable table & Samsung mounted tv!!!! Yes, it can ALL be yours -Come See !!!
| Elementary School | Middle School | High School |
|---|---|---|
| Maverick Elementary School | Longfellow Middle School | Jefferson High School |
| Price History | |
|---|---|
| 8/25/2026 | Listed $298,000 |
General Features
| Living Area | 1736 |
|---|---|
| Energy Efficiency | Programmable Thermostat,Ceiling Fans |
| Construction | Pre-Owned |
| Heating | Central |
| Cooling | One Central,Other |
| Bathrooms | 2 |
| Subdivision | MONTICELLO HEIGHTS |
| Builder | UNKNOWN |
| Class | Single Residential |
| Type | Single Family Detached |
| Green Features | Mechanical Fresh Air |
| Style | One Story,Contemporary,Traditional |
| Roof | Composition |
| HOA Mandatory | None |
| Miscellaneous | City Bus,School Bus |
| Status | Active |
| Attached Garage | No |
| Neighborhood Amenities | None |
| Area | 0800 |
| Year Built | 1953 |
| High School | Jefferson |
| School District | San Antonio I.S.D. |
| Accessibility | 2+ Access Exits,Int Door Opening 32 +,Ext Door Opening 36 +,36 inch or more wide halls,Entry Slope less than 1 foot,Low Bathroom Mirrors,No Carpet,No Steps Down,Near Bus Line,Level Lot,Level Drive,No |
| Proposed Terms | Conventional,FHA,VA,Cash |
| Elementary School | Maverick |
| Middle School | Longfellow |
| Legal Description | NCB 10447 BLK 2 LOT 2 |
| Potential Short Sale | No |
| Taxes | 5791 |
Interior Features
| Kitchen Length | 14 |
|---|---|
| Kitchen Width | 10 |
| Total Bedrooms | 3 |
| Full Baths | 2 |
| Interior Features | One Living Area,Liv/Din Combo,Eat-In Kitchen,Two Eating Areas,Utility Room Inside,Secondary Bedroom Down,1st Floor Lvl/No Steps,High Ceilings,Open Floor Plan,Pull Down Storage,Cable TV Available,High |
| Stories | 1 |
| Dining Room Length | 10 |
| Dining Room Width | 12 |
| Flooring | Ceramic Tile,Wood |
| Living Room Width | 12 |
| Utility Room Length | 8 |
| Utility Room Width | 6 |
| Heating Fuel | Natural Gas |
| Bedroom2 Width | 12 |
| Bedroom3 Length | 13 |
| Bedroom3 Width | 13 |
| Living Room Length | 19 |
| WINDOW COVERINGS | All Remain |
Exterior Features
| Exterior | Brick,Siding |
|---|---|
| Foundation | Slab |
| Pool (Y/N) | No |
| Exterior Features | Deck/Balcony,Privacy Fence,Detached Quarters |
| Pool | None |
| Lot Size | 0.17 |
| Water/Sewer | Water System,City |
| Lot Description | Level |
| Inclusions | Ceiling Fans,Washer Connection,Microwave Oven,Stove/Range,Refrigerator,Disposal,Smoke Alarm,Security System (Owned),Gas Water Heater,City Garbage service |
| Garage Parking | None/Not Applicable |
Amenities
- Foreclosure
- Views
- Short Sale
- New Construction
- Adult 55+
- Lease To Own
- No HOA Fees
- Furnished
- Primary On Main
- Air Conditioning
- Seller Finance
- Green
- Fixer Upper
- Horse
- Golf
- Fireplace
- Deck
- Garage
- Basement
- Pool
Property vs Single Family Average in 78201
Price
Taxes
Year Built
Visits
In The Neighborhood
San Antonio
$ 154,900
- Type
- Single Family
- Size
- 1,130 SqFt
- Rooms
- 2 Beds + 1 Baths
Vortex Realty 210-647-6557
Eco Friendly
San Antonio
$ 272,900
- Type
- Single Family
- Size
- 1,644 SqFt
- Rooms
- 3 Beds + 2 Baths
M. Stagers Realty Partners 210-305-5665
 Information provided courtesy of LERA MLS. IDX information is provided exclusively for consumers' personal, non-commercial use and may not be used for any purpose other than to identify prospective properties consumers may be interested in purchasing. Information is believed to be accurate but not guaranteed. Provided courtesy of LERA MLS. Copyright 2026 LERA MLS, All Rights Reserved. Data last updated September 16, 2026 6:34 PM UTC
 All information deemed reliable but not guaranteed. All properties are subject to prior sale, change or withdrawal. Neither listing broker(s) or information provider(s) shall be responsible for any typographical errors, misinformation, misprints and shall be held totally harmless. Listing(s) information is provided for consumer's personal, non-commercial use and may not be used for any purpose other than to identify prospective properties consumers may be interested in purchasing. The data relating
