
Address
4347 Lake Ritter, St Hedwig, TX
Price
$ 265,000
Property Attributes
- MLS#2009474
- TypeSingle Family
- Listing Status Active
- CountyBEXAR
- CitySt Hedwig
- Area2001
- NeighborhoodCobalt Canyon
- Zip78152
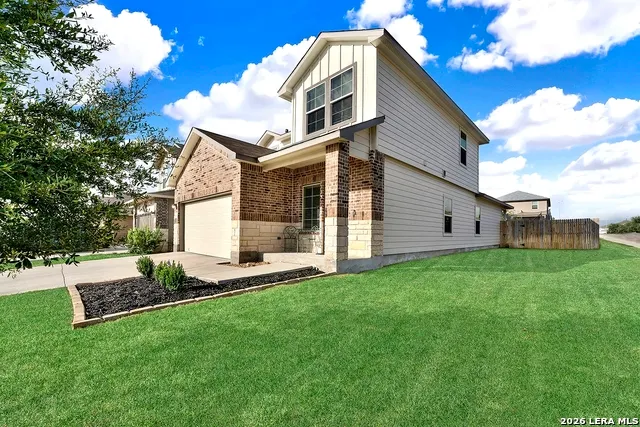
- StyleTwo Story
- Year Built2022
- Taxes$ 4955
- Price$ 265,000
- Bedrooms4
- Full Bathrooms2
- Half Bathrooms1
- Sqr Footage2182
- Lot Size0.1699 Acres
Data Source:
LERA MLS
Property Description
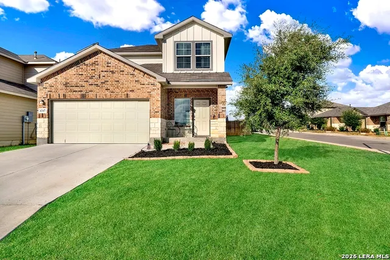
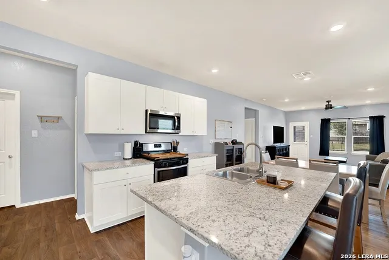
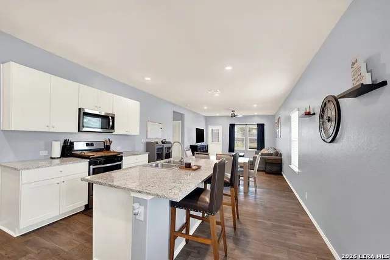
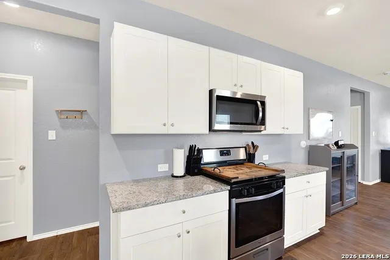
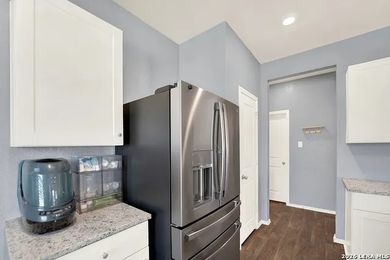
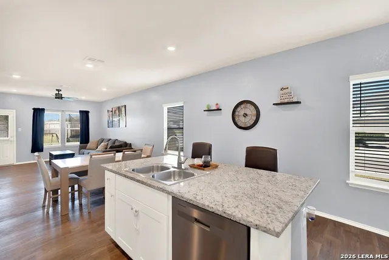
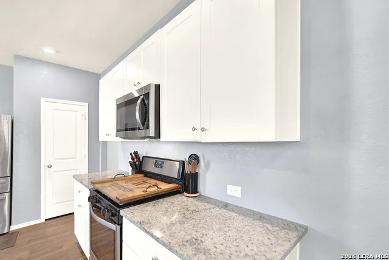
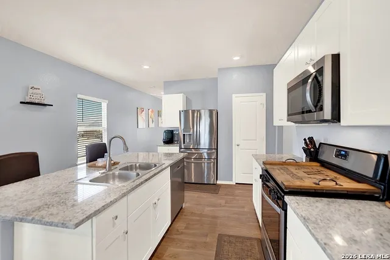
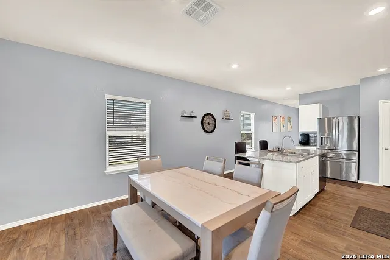
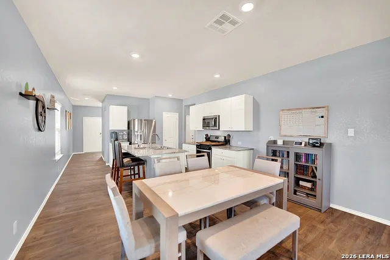
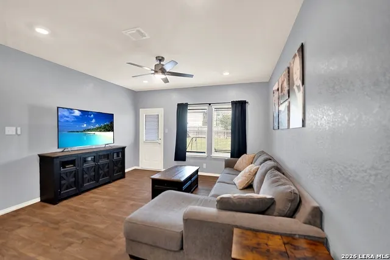
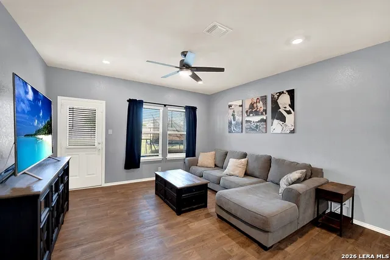
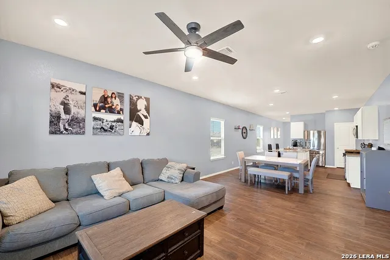
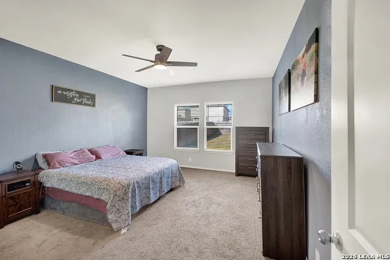
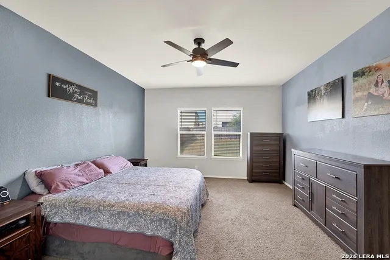
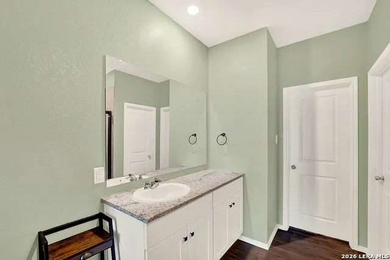
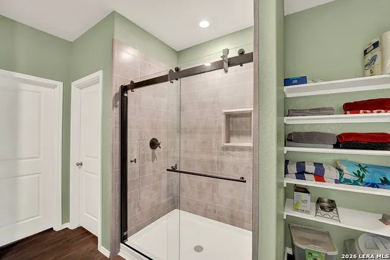
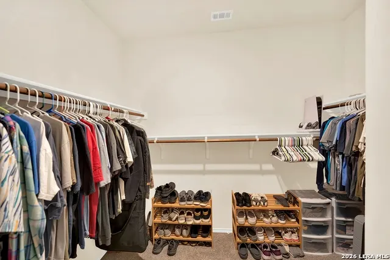
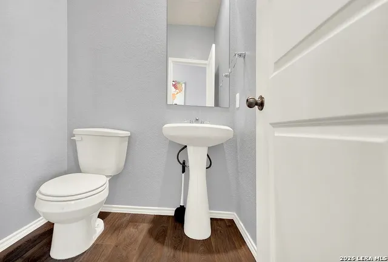
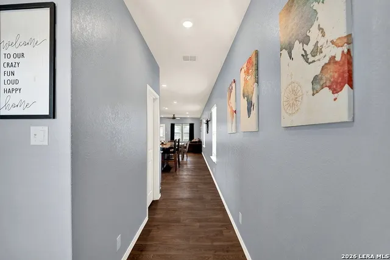
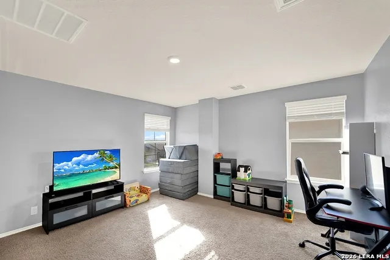
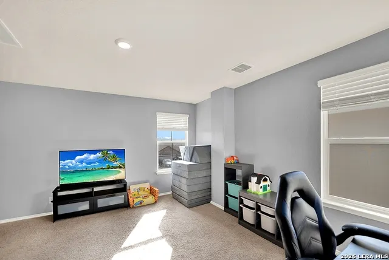
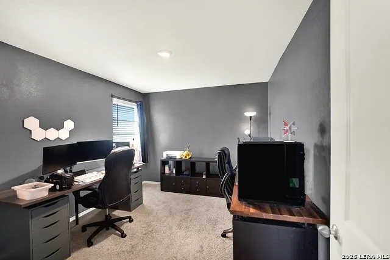
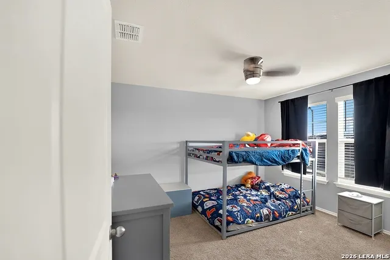
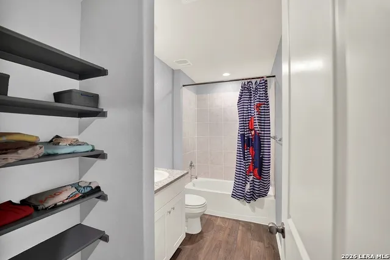
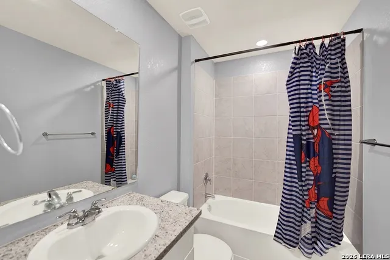
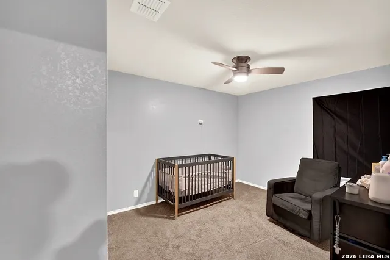
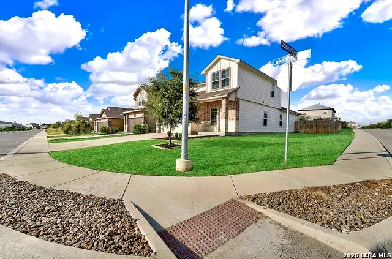
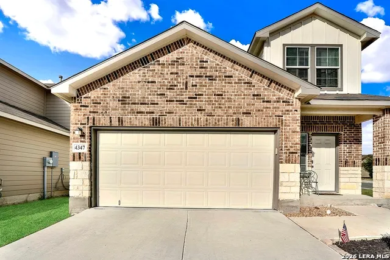
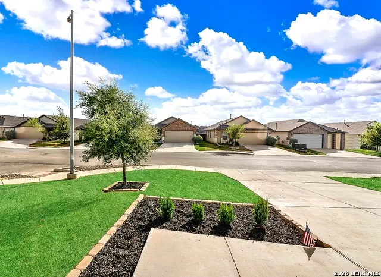
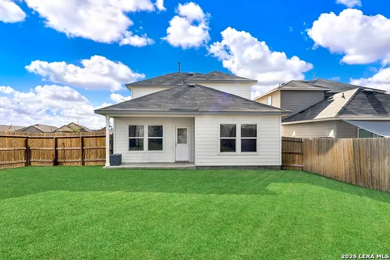
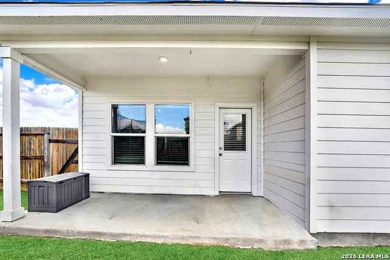
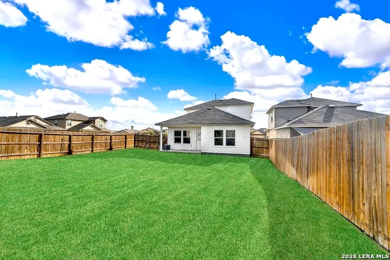
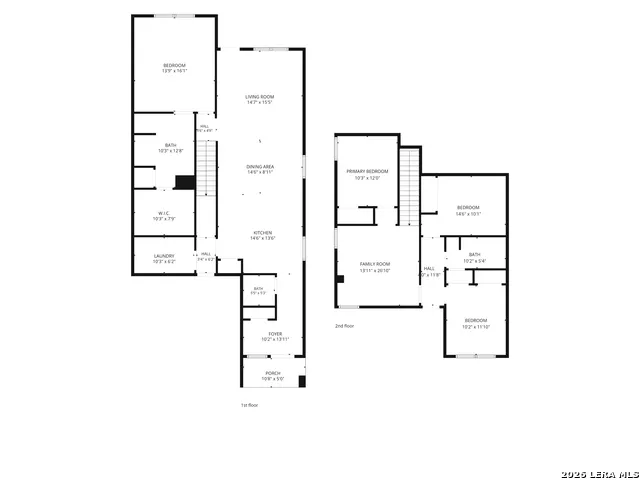
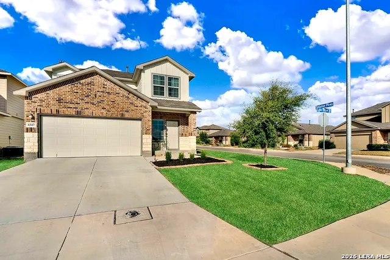
*** Assumable 4.375% VA Loan for the Full Amount *** Beautiful two-story home situated on a spacious corner lot, offering 4 bedrooms, 2.5 baths, a 2-car garage, and a thoughtfully designed open-concept floor plan * The gourmet kitchen features granite countertops, black appliances, and an inviting layout that flows seamlessly into the dining area and family room-perfect for entertaining or everyday living * A convenient powder bath is located just off the entry foyer * The private first-floor primary suite provides a relaxing retreat and features an attractive ensuite bath with a walk-in shower, water closet, and generously sized walk-in closet * Upstairs, a versatile loft area provides additional living or entertainment space * Three secondary bedrooms and a second full bath are also located upstairs, offering plenty of room for family, guests, or a home office * Enjoy outdoor living from the covered rear patio, conveniently located off the family room. Additional features include sheet vinyl flooring in the entry, living room, and wet areas; granite countertops in the bathrooms; and full-yard landscaping with irrigation * This home also includes the Home Is Connected base package, featuring an Amazon Dot, front-door doorbell, front-door deadbolt lock, Home Hub, smart light switch, and smart thermostat * Located in Cobalt Canyon, this home offers convenient access to I-10 and FM 1518, with easy commuting to Schertz, Cibolo, Seguin, San Antonio, and Austin * Military families will appreciate the convenient location near Randolph Air Force Base, Fort Sam Houston, and Brooke Army Medical Center (BAMC) * Enjoy nearby city conveniences along with the highly accessible location and East Central ISD schools * Don't miss the opportunity to make this spacious Cobalt Canyon home your own!
| Elementary School | Middle School | High School |
|---|---|---|
| Tradition Elementary School | Heritage Middle School | East Central High School |
| Price History | |
|---|---|
| 8/18/2026 | Listed $265,000 |
General Features
| Living Area | 2182 |
|---|---|
| Construction | Pre-Owned |
| Heating | Central,Heat Pump |
| Cooling | One Central |
| Half Baths | 1 |
| Bathrooms | 3 |
| HOA Fee | 78 |
| Subdivision | COBALT CANYON |
| Builder | DR HORTON |
| Class | Single Residential |
| Type | Single Family Detached |
| Style | Two Story |
| Roof | Composition |
| HOA Mandatory | Mandatory |
| Status | Active |
| HOA Frequency | Quarterly |
| Attached Garage | No |
| HOA Name | COBALT CANYON |
| Neighborhood Amenities | None |
| Multiple HOA | No |
| Area | 2001 |
| Year Built | 2022 |
| High School | East Central |
| School District | East Central I.S.D |
| Proposed Terms | Conventional,FHA,VA,TX Vet,Cash |
| Elementary School | Tradition |
| Middle School | Heritage |
| Legal Description | CB 5086B (COBALT CANYON UT-2),BLOCK 3 LOT 43 |
| Taxes | 4955 |
Interior Features
| Kitchen Length | 10 |
|---|---|
| Kitchen Width | 10 |
| Total Bedrooms | 4 |
| Full Baths | 2 |
| Interior Features | Two Living Area,Eat-In Kitchen,Game Room,High Ceilings |
| Stories | 2 |
| Flooring | Carpeting,Vinyl |
| Living Room Width | 14 |
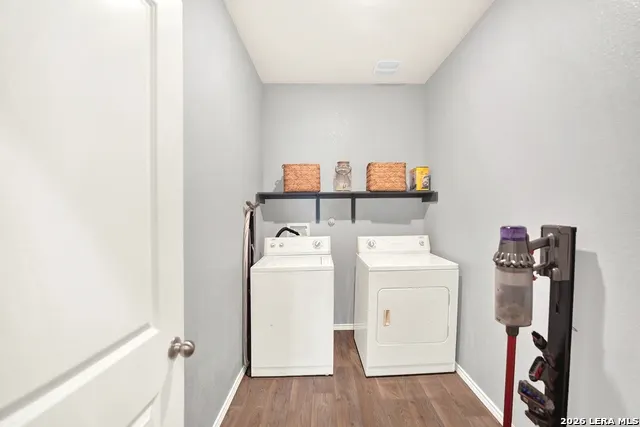
| Utility Room Length | 10 |
| Utility Room Width | 6 |
| Heating Fuel | Natural Gas |
| Bedroom2 Width | 11 |
| Bedroom3 Length | 12 |
| Bedroom3 Width | 11 |
| Bedroom4 Length | 12 |
| Bedroom4 Width | 11 |
| Entry Room Length | 9 |
| Entry Room Width | 6 |
| Living Room Length | 14 |
| WINDOW COVERINGS | All Remain |
Exterior Features
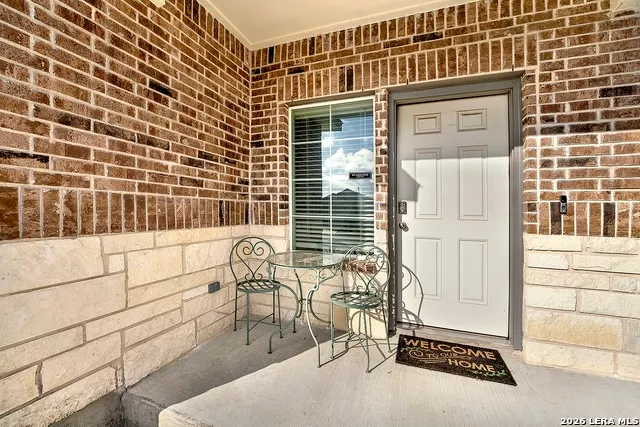
| Exterior | Brick,Siding |
|---|---|
| Foundation | Slab |
| Pool (Y/N) | No |
| Exterior Features | Patio Slab,Privacy Fence |
| Pool | None |
| Lot Size | 0.1699 |
| Water/Sewer | Water System |
| Lot Description | Corner |
| Inclusions | Ceiling Fans,Microwave Oven,Stove/Range,Disposal,Dishwasher,Ice Maker Connection,Smoke Alarm,Pre-Wired for Security,Garage Door Opener,Solid Counter Tops |
| Lot Improvements | Street Paved,Sidewalks,Streetlights |
| Garage Parking | Two Car Garage |
Amenities
- Foreclosure
- Views
- Short Sale
- New Construction
- Adult 55+
- Lease To Own
- No HOA Fees
- Furnished
- Primary On Main
- Air Conditioning
- Seller Finance
- Green
- Fixer Upper
- Horse
- Golf
- Fireplace
- Deck
- Garage
- Basement
- Pool
Property vs Single Family Average in 78152
Price
Taxes
Year Built
Visits
 Information provided courtesy of LERA MLS. IDX information is provided exclusively for consumers' personal, non-commercial use and may not be used for any purpose other than to identify prospective properties consumers may be interested in purchasing. Information is believed to be accurate but not guaranteed. Provided courtesy of LERA MLS. Copyright 2026 LERA MLS, All Rights Reserved. Data last updated September 15, 2026 10:02 PM UTC
 All information deemed reliable but not guaranteed. All properties are subject to prior sale, change or withdrawal. Neither listing broker(s) or information provider(s) shall be responsible for any typographical errors, misinformation, misprints and shall be held totally harmless. Listing(s) information is provided for consumer's personal, non-commercial use and may not be used for any purpose other than to identify prospective properties consumers may be interested in purchasing. The data relating
