
Price Reduction

Address
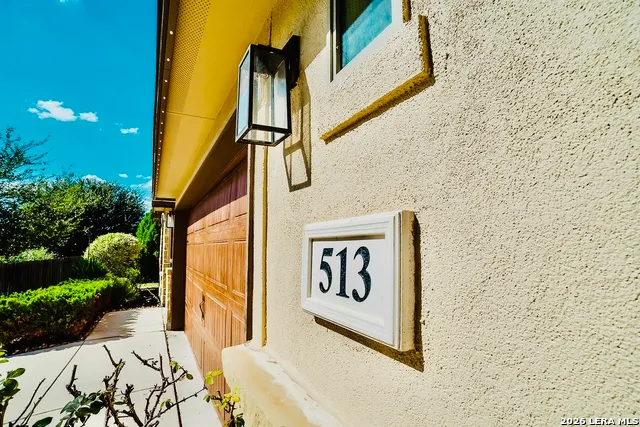
513 Windsor Ct, Schertz, TX
Price
$ 389,000
Property Attributes
- MLS#2008669
- TypeSingle Family
- Listing Status Active
- CountyGUADALUPE
- CitySchertz
- Area2705
- NeighborhoodRiata
- Zip78108
- StyleOne Story,Texas Hill Country
- Year Built2013
- Taxes$ 7159
- Price$ 389,000
- Bedrooms4
- Full Bathrooms2
- Half Bathrooms0
- Sqr Footage2286
- Lot Size0.233 Acres
Data Source:
LERA MLS
Property Description
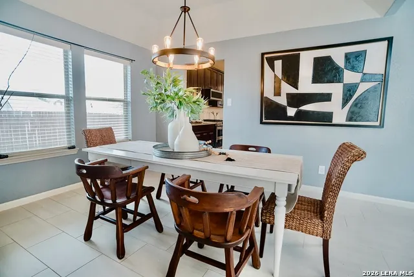
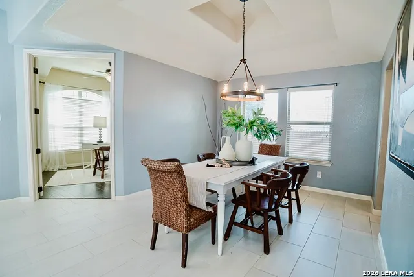
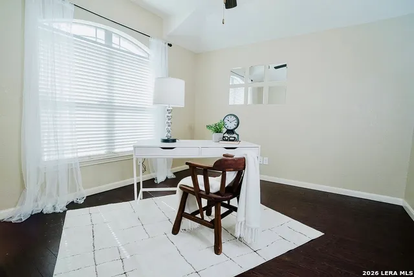
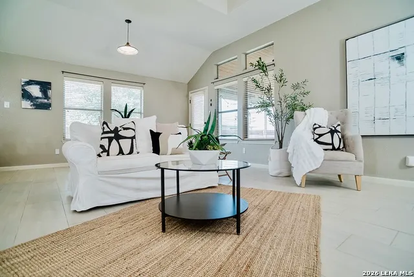
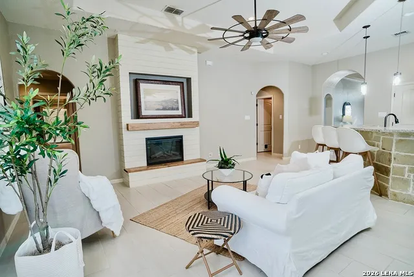
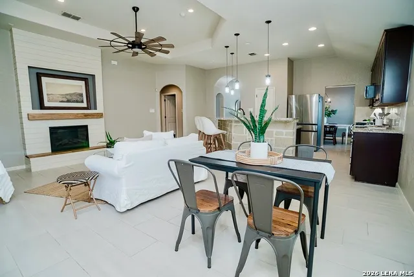
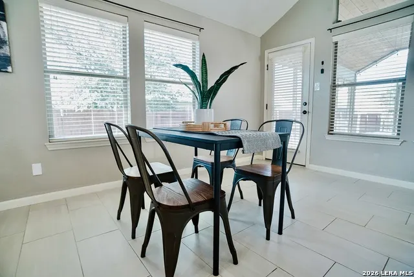
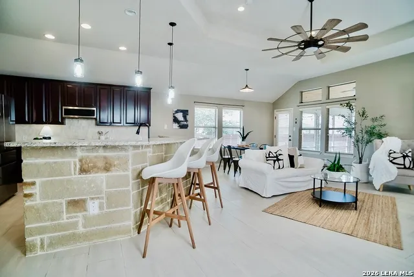
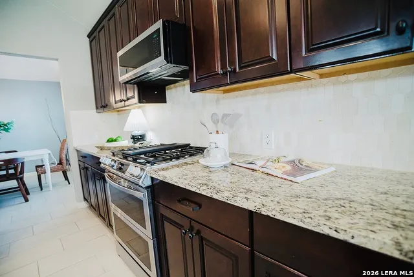
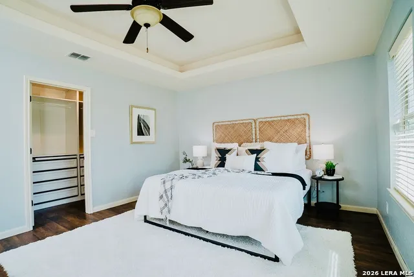
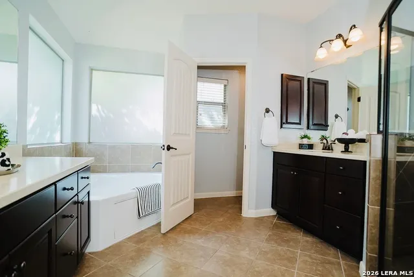
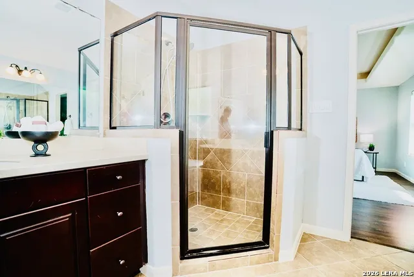
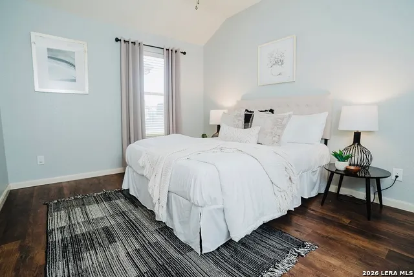
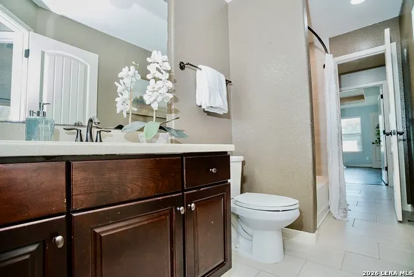
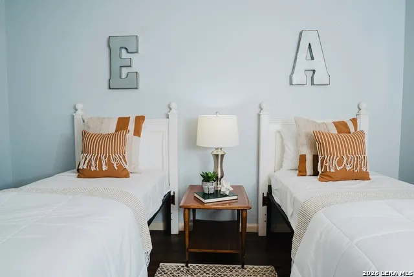
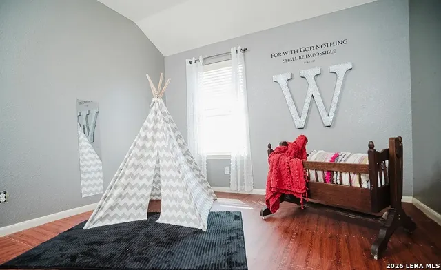
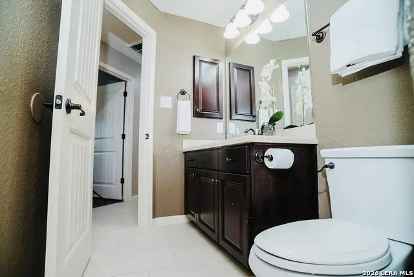
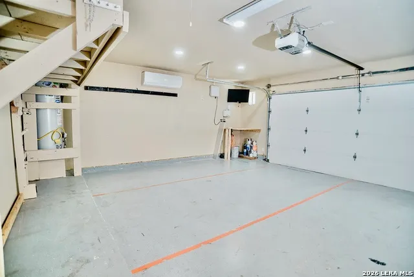
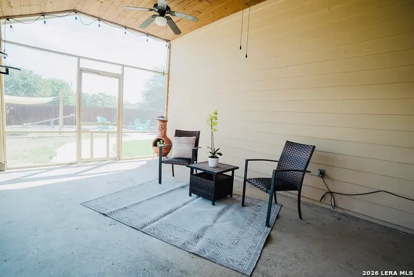
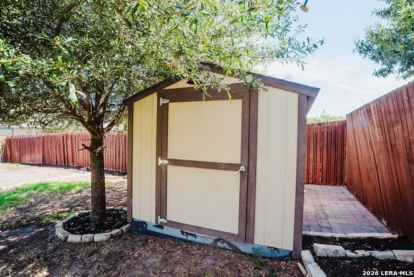
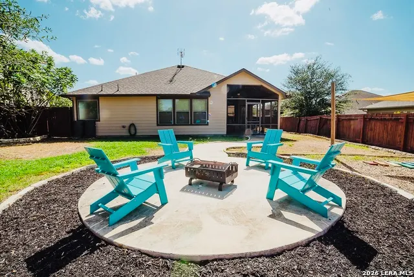
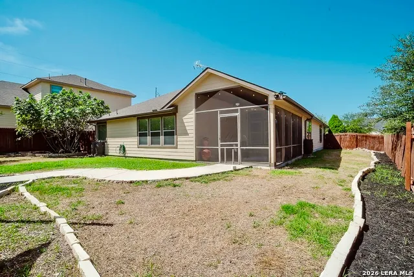
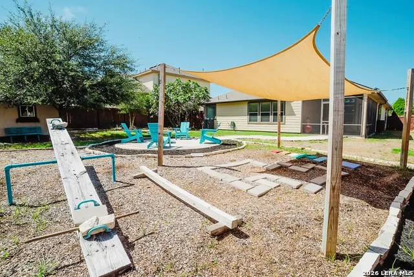
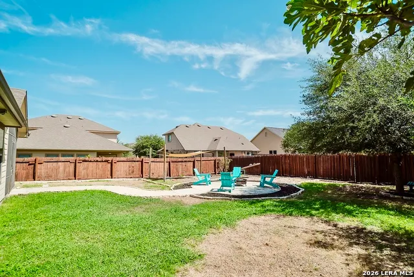
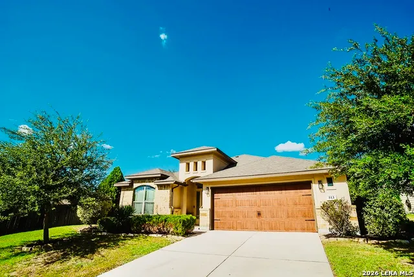
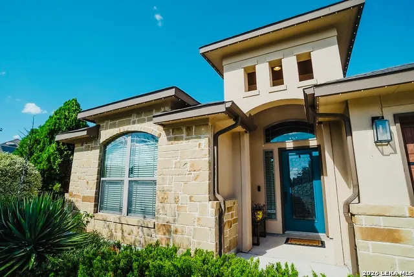
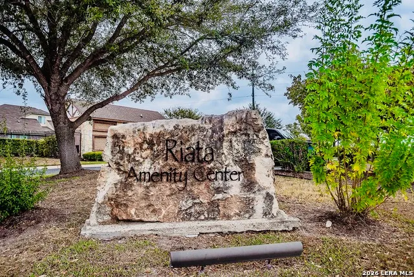
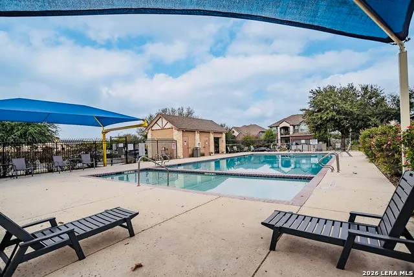
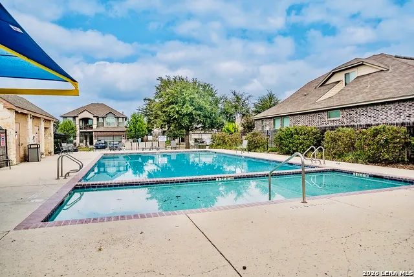
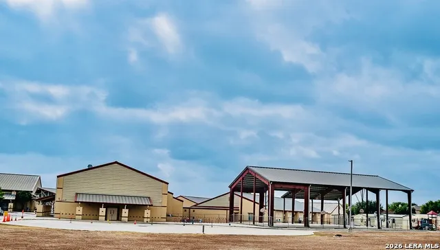
Qualified buyers may have the opportunity to assume the seller's VA loan with an interest rate in the 2's, subject to lender approval and applicable requirements-an exceptional advantage in today's market. Beautifully updated and move-in ready, this spacious 4-bedroom, 2-bath home offers 2,286 square feet of thoughtfully designed living space on a cul-de-sac lot measuring nearly 10,890 square feet. The open-concept living area features a shiplap fireplace with which flows seamlessly into the remodeled kitchen. Updates include granite countertops, a honed marble backsplash, a breakfast bar, stainless steel Samsung appliances, including a natural gas range, double ovens, and refrigerator. The spacious primary suite includes separate vanities, a garden tub, an oversized shower, and a custom-designed closet system. Three additional bedrooms offer plenty of space for family, guests or hobbies. In addition to the 4 bedrooms, there is a dedicated front office and formal dining room. Enjoy year-round outdoor living on the screened-in back porch, complete with a beautiful cedar ceiling and two ceiling fans. The oversized backyard has no neighbors directly behind and includes a storage shed, play area, and fire pit area. The finished garage adds even more usable space with insulated walls, an epoxy-coated floor, and a dedicated mini-split system-perfect for a workshop, home gym, hobby space, or climate-controlled parking. Additional features include permanent programmable Trimlight exterior lighting, a home backup generator connection with electrical and plumbing already in place, a permanently mounted antenna for free over-the-air television, an efficient sprinkler system, attic storage, and access to the neighborhood swimming pool and amenities. Ideally located just off IH-35, this home offers convenient access to Randolph Air Force Base, John A. Sippel Elementary, the School of Science and Technology, shopping, dining, medical facilities, and major commuter routes off of IH-35. With extensive upgrades, flexible living spaces, a private backyard, and a potentially assumable VA loan in the 2's this home offers exceptional value in today's market.
| Elementary School | Middle School | High School |
|---|---|---|
| John A Sippel Elementary School | Dobie J. Frank Middle School | Steele High School |
| Price History | |
|---|---|
| 8/14/2026 | Listed $399,000 |
| 9/17/2026 | 3$389,000 |
General Features
| Living Area | 2286 |
|---|---|
| Construction | Pre-Owned |
| Heating | Central,1 Unit |
| Cooling | One Central,Other |
| Bathrooms | 2 |
| HOA Fee | 400 |
| Subdivision | Riata |
| Builder | Unknown |
| Class | Single Residential |
| Type | Single Family Detached |
| Style | One Story,Texas Hill Country |
| Roof | Composition |
| HOA Mandatory | Mandatory |
| Status | Price Change |
| HOA Frequency | Annually |
| Attached Garage | Yes |
| HOA Name | RIATA RANCH HOA |
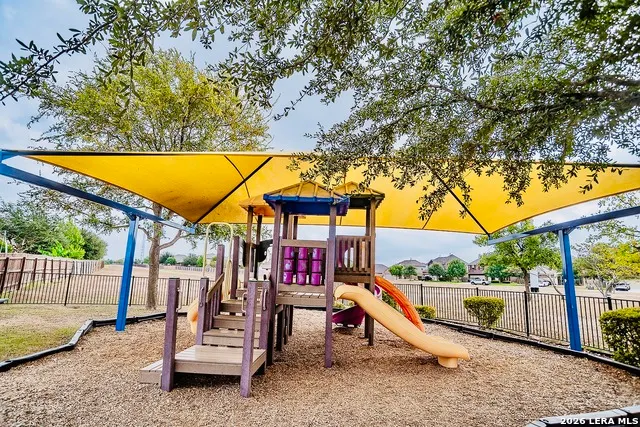
| Neighborhood Amenities | Pool,Park/Playground |
| Multiple HOA | No |
| Area | 2705 |
| Year Built | 2013 |
| High School | Steele |
| School District | Schertz-Cibolo-Universal City ISD |
| Accessibility | 2+ Access Exits,No Carpet,No Steps Down,First Floor Bath,Full Bath/Bed on 1st Flr,First Floor Bedroom |
| Proposed Terms | Conventional,FHA,VA,Cash |
| Elementary School | John A Sippel |
| Middle School | Dobie J. Frank |
| Legal Description | Riata Unit #3A Block 14 Lot 13 |
| Taxes | 7159 |
Interior Features
| Kitchen Length | 20 |
|---|---|
| Kitchen Width | 16 |
| Total Bedrooms | 4 |
| Full Baths | 2 |
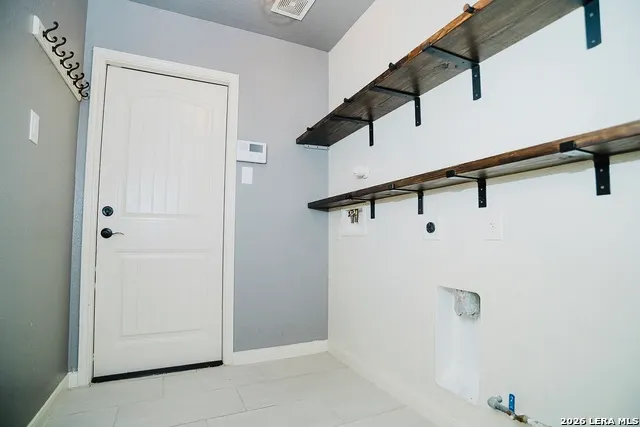
| Interior Features | One Living Area,Separate Dining Room,Eat-In Kitchen,Two Eating Areas,Breakfast Bar,Walk-In Pantry,Study/Library,Utility Room Inside,1st Floor Lvl/No Steps,High Ceilings,Open Floor Plan,Pull Down Stor |
| Stories | 1 |
| Dining Room Length | 18 |
| Dining Room Width | 18 |
| Flooring | Ceramic Tile,Wood,Vinyl |
| Living Room Width | 14 |
| Heating Fuel | Electric |
| # of Fireplaces | 1 |
| Bedroom2 Width | 12 |
| Bedroom3 Length | 12 |
| Bedroom3 Width | 10 |
| Bedroom4 Length | 10 |
| Bedroom4 Width | 10 |
| Living Room Length | 18 |
| Study/Office Length | 11 |
| Study/Office Width | 10 |
| WINDOW COVERINGS | Some Remain |
Exterior Features
| Exterior | 3 Sides Masonry,Stone/Rock,Stucco |
|---|---|
| Foundation | Slab |
| Pool (Y/N) | No |
| Exterior Features | Covered Patio,Privacy Fence,Sprinkler System,Double Pane Windows,Storage Building/Shed,Has Gutters,Mature Trees,Screened Porch |
| Pool | None |
| Lot Size | 0.233 |
| Water/Sewer | City |
| Lot Description | Cul-de-Sac/Dead End,Mature Trees (ext feat) |
| Inclusions | Ceiling Fans,Washer Connection,Dryer Connection,Cook Top,Microwave Oven,Gas Cooking,Refrigerator,Disposal,Dishwasher,Electric Water Heater,Garage Door Opener,Double Ovens,Custom Cabinets,Private Garb |
| Garage Parking | Two Car Garage,Attached,Oversized |
Amenities
- Foreclosure
- Views
- Short Sale
- New Construction
- Adult 55+
- Lease To Own
- No HOA Fees
- Furnished
- Primary On Main
- Air Conditioning
- Seller Finance
- Green
- Fixer Upper
- Horse
- Golf
- Fireplace
- Deck
- Garage
- Basement
- Pool
Property vs Single Family Average in 78108
Price
Taxes
Year Built
Visits
In The Neighborhood
Schertz
$ 240,000
- Type
- Single Family
- Size
- 1,414 SqFt
- Rooms
- 3 Beds + 2 Baths
Phyllis Browning Company 210-824-7878
Reduced
Schertz
$ 243,500
- Type
- Single Family
- Size
- 1,955 SqFt
- Rooms
- 3 Beds + 2.5 Baths
Texas Premier Realty 210-844-8683
Cibolo
$ 319,995
- Type
- Single Family
- Size
- 1,868 SqFt
- Rooms
- 3 Beds + 2 Baths
Roadrunner Realty, LLC 210-887-1073
Open House
Schertz
$ 319,900
- Type
- Single Family
- Size
- 2,354 SqFt
- Rooms
- 4 Beds + 2.5 Baths
RE/MAX GO - NB 830-299-4524
Reduced
Cibolo
$ 374,500
- Type
- Single Family
- Size
- 3,312 SqFt
- Rooms
- 6 Beds + 4 Baths
Clark Realty & Associates,LLC 210-655-5355
Cibolo
$ 349,999
- Type
- Single Family
- Size
- 2,656 SqFt
- Rooms
- 5 Beds + 3.5 Baths
PMI Navigate 210-729-0350
Schertz
$ 375,000
- Type
- Single Family
- Size
- 3,114 SqFt
- Rooms
- 4 Beds + 3.5 Baths
Better Homes and Gardens Winans 210-899-3201
Reduced
Schertz
$ 385,000
- Type
- Single Family
- Size
- 2,445 SqFt
- Rooms
- 4 Beds + 2.5 Baths
Lifetime Real Estate Srv, LLC 210-408-0900
Reduced
Schertz
$ 244,900
- Type
- Single Family
- Size
- 1,955 SqFt
- Rooms
- 3 Beds + 3 Baths
3Sixty Real Estate Group 210-781-0651
Reduced
Schertz
$ 345,000
- Type
- Single Family
- Size
- 2,882 SqFt
- Rooms
- 4 Beds + 3.5 Baths
Texas Edge Realty 210-863-9886
Reduced
Schertz
$ 400,000
- Type
- Single Family
- Size
- 2,830 SqFt
- Rooms
- 4 Beds + 3.5 Baths
Real Broker, LLC 855-450-0442
Reduced
Schertz
$ 425,000
- Type
- Single Family
- Size
- 2,861 SqFt
- Rooms
- 4 Beds + 3 Baths
Texas Edge Realty 210-863-9886
 Information provided courtesy of LERA MLS. IDX information is provided exclusively for consumers' personal, non-commercial use and may not be used for any purpose other than to identify prospective properties consumers may be interested in purchasing. Information is believed to be accurate but not guaranteed. Provided courtesy of LERA MLS. Copyright 2026 LERA MLS, All Rights Reserved. Data last updated September 16, 2026 6:34 PM UTC
 All information deemed reliable but not guaranteed. All properties are subject to prior sale, change or withdrawal. Neither listing broker(s) or information provider(s) shall be responsible for any typographical errors, misinformation, misprints and shall be held totally harmless. Listing(s) information is provided for consumer's personal, non-commercial use and may not be used for any purpose other than to identify prospective properties consumers may be interested in purchasing. The data relating
