
Price Reduction
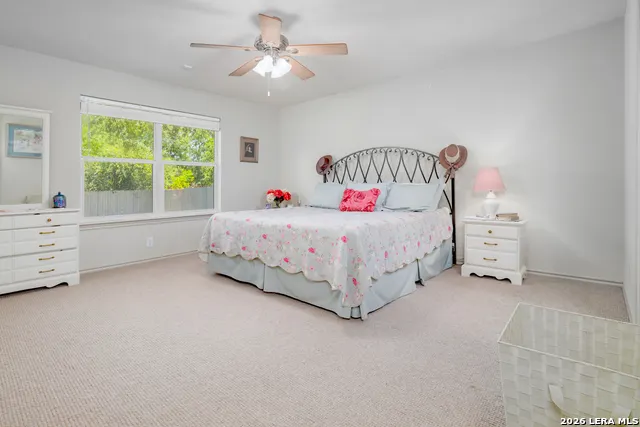
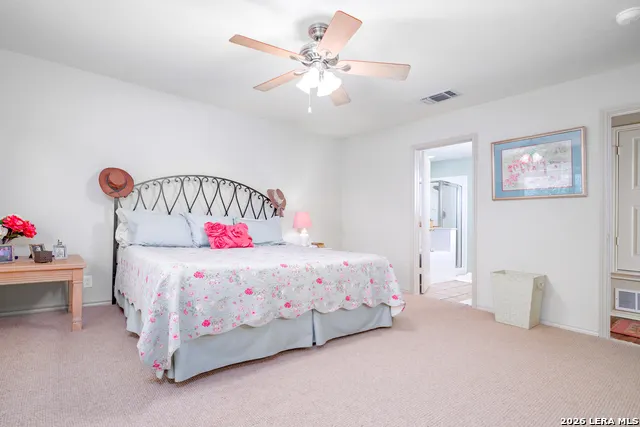
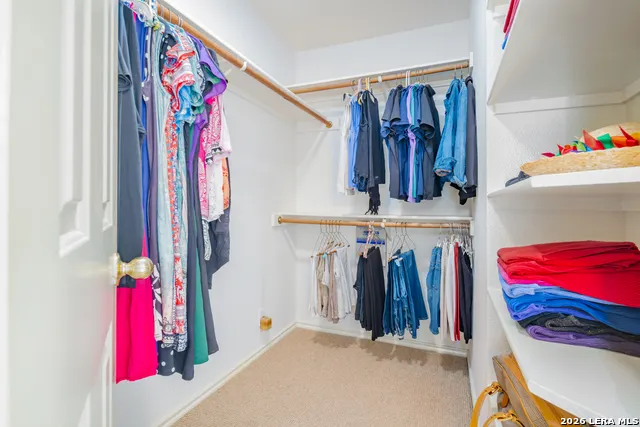
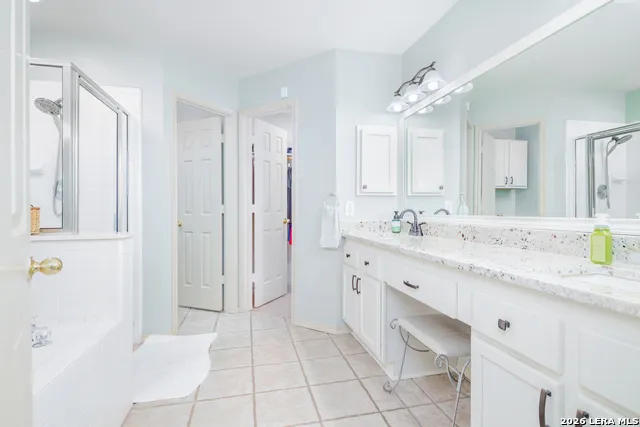
Address
2650 Montebello, San Antonio, TX
Price
$ 309,000
Property Attributes
- MLS#2004992
- TypeSingle Family
- Listing Status Active
- CountyBEXAR
- CitySan Antonio
- Area1802
- NeighborhoodEncino Forest
- Zip78259
- StyleOne Story
- Year Built1999
- Taxes$ 6462
- Price$ 309,000
- Bedrooms3
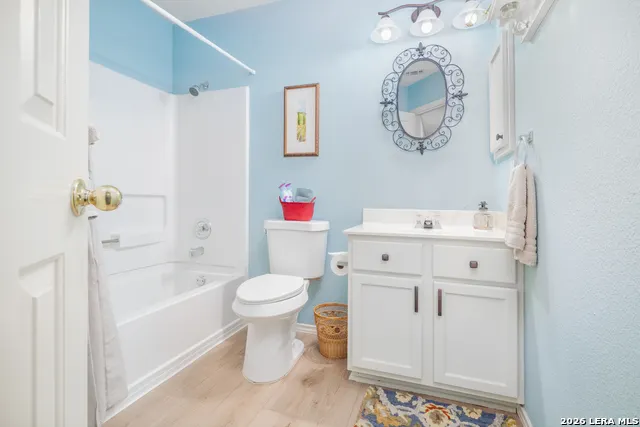
- Full Bathrooms2
- Half Bathrooms0
- Sqr Footage1730
- Lot Size0.152 Acres
Data Source:
LERA MLS
Property Description
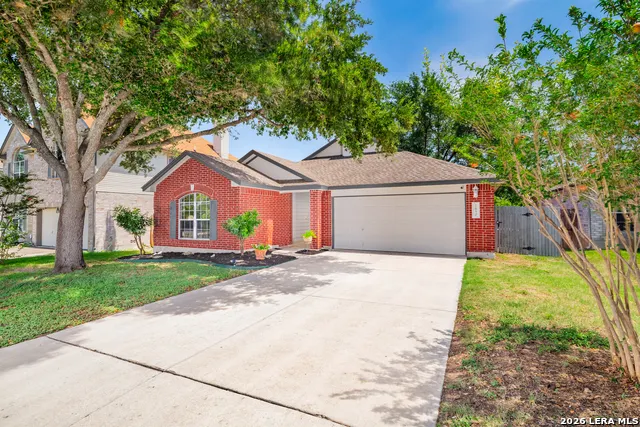
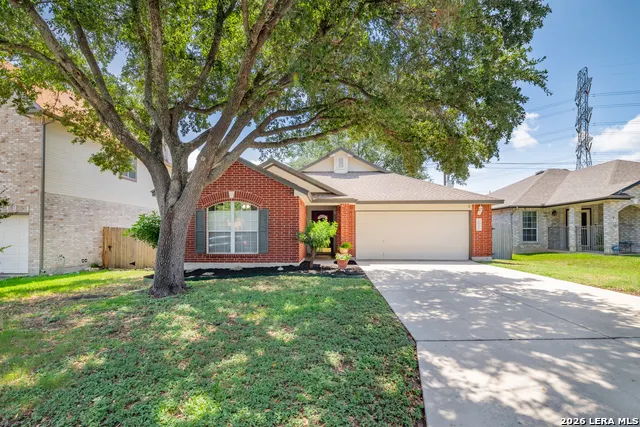
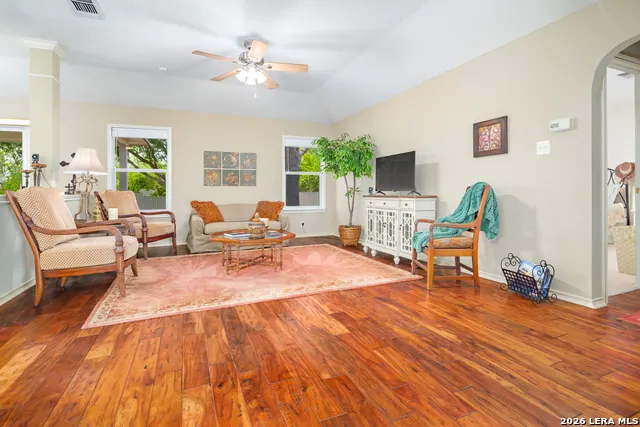
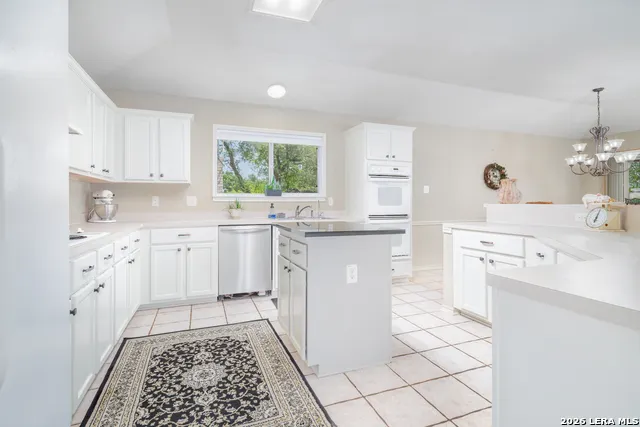
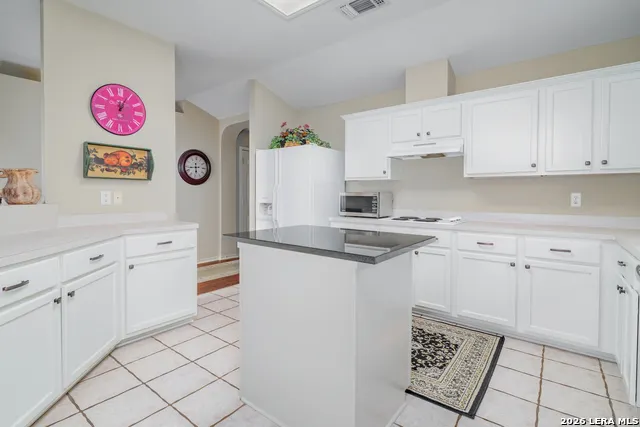
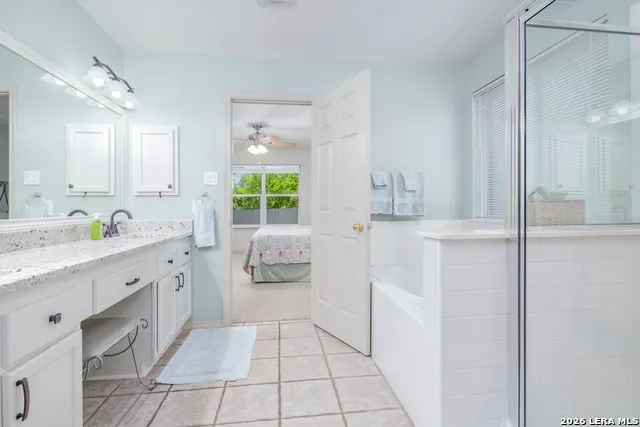
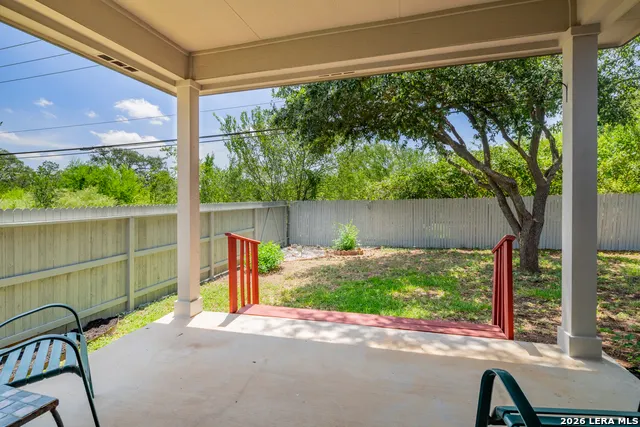
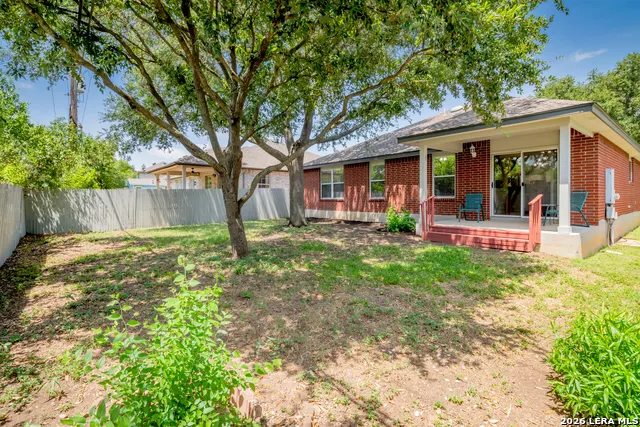
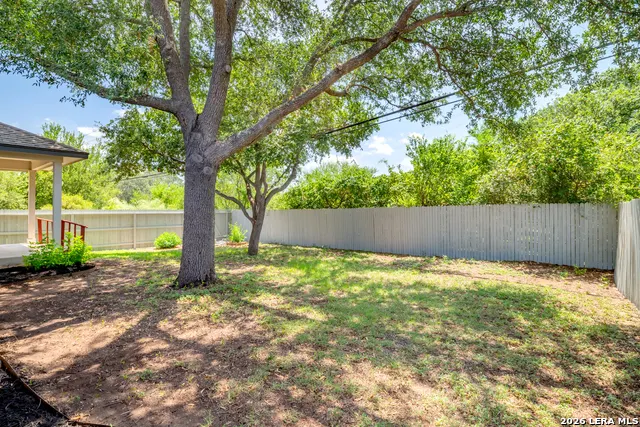
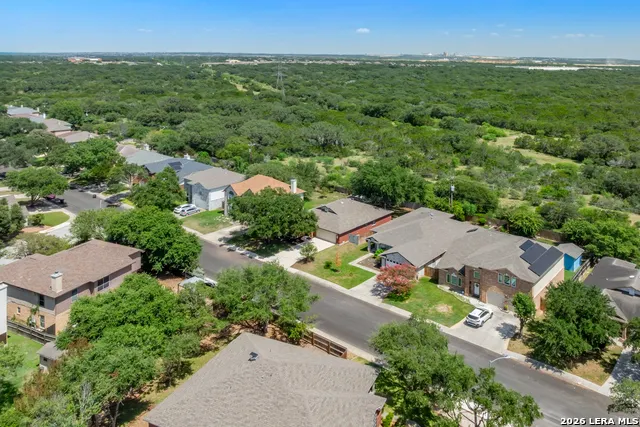
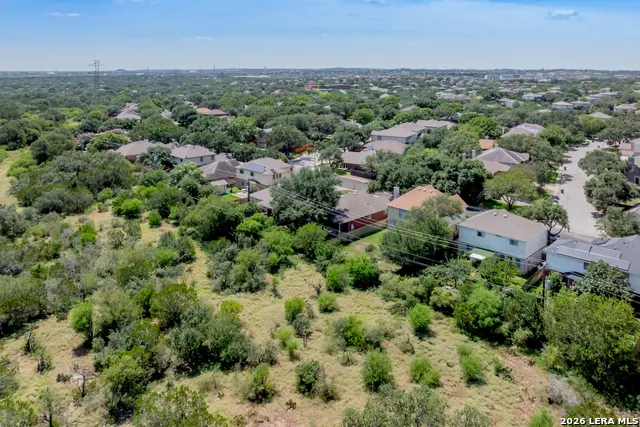
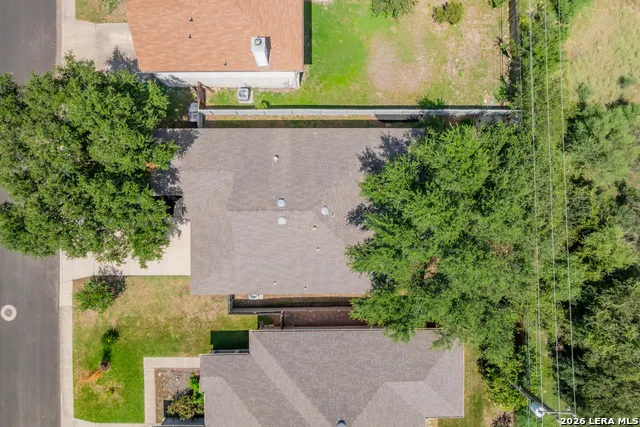
Built in 1999 and lovingly maintained by a single owner since day one, this home offers something increasingly rare in North San Antonio: a truly quiet backyard. The property backs directly to the 53+ acre John O. Yates Estate, giving you an expanse of green space that limits expansion behind you - just open sky, mature trees, and the kind of privacy most subdivisions can only promise. Tucked into the established Encino Forest neighborhood just east of Highway 281, the location strikes a balance that's hard to find. Everyday conveniences are minutes away, including San Antonio's second-largest HEB and a wealth of nearby shopping and dining. Yet 281 carries you north into the Texas Hill Country in no time at all, with Canyon Lake and its weekend recreation within easy reach. Head south and you're on a direct route to downtown San Antonio; head north and 281 connects to Highway 290 for a far more scenic and relaxed drive to Austin than the perpetual crawl of I-35. The pride of ownership shows in the updates. A new roof went on in 2017, followed by upgraded kitchen cabinetry in 2023 and refreshed bathroom cabinets and countertops in 2024. In 2025, both the gas water heater and the complete HVAC system were replaced - meaning the major systems have already been handled, and you can move in with confidence rather than a to-do list.
| Elementary School | Middle School | High School |
|---|---|---|
| Encino Park Elementary School | Tejeda Middle School | Johnson High School |
| Price History | |
|---|---|
| 8/1/2026 | Listed $320,000 |
| 9/17/2026 | 4$309,000 |
General Features
| Living Area | 1730 |
|---|---|
| Construction | Pre-Owned |
| Heating | Central |
| Cooling | One Central |
| Bathrooms | 2 |
| HOA Fee | 150 |
| Subdivision | Encino Forest |
| Builder | Centex |
| Class | Single Residential |
| Type | Single Family Detached |
| Style | One Story |
| Roof | Composition |
| HOA Mandatory | Mandatory |
| Status | Price Change |
| HOA Frequency | Semi-Annually |
| Attached Garage | No |
| HOA Name | THE WOODS OF ENCINO PARK HOA |
| Neighborhood Amenities | Pool,Tennis,Park/Playground,Basketball Court |
| Home Faces | North |
| Multiple HOA | No |
| Area | 1802 |
| Year Built | 1999 |
| High School | Johnson |
| School District | North East I.S.D. |
| Proposed Terms | Conventional,FHA,VA,Cash |
| Elementary School | Encino Park |
| Middle School | Tejeda |
| Legal Description | Ncb 18133 Blk 3 Lot 66 (Encino Forest Ut-2 Ph-2) |
| Potential Short Sale | No |
| Taxes | 6462.3 |
Interior Features
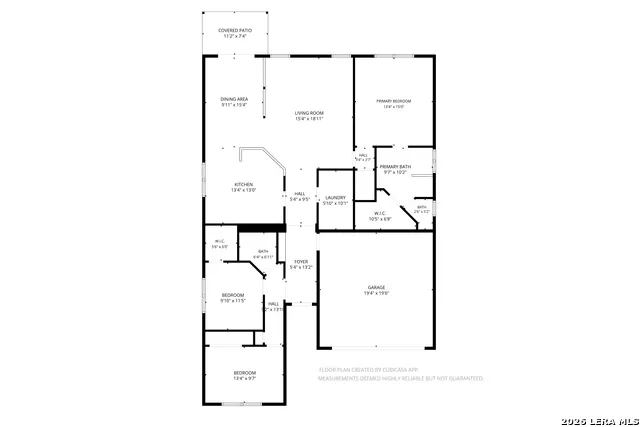
| Kitchen Length | 13 |
|---|---|
| Kitchen Width | 13 |
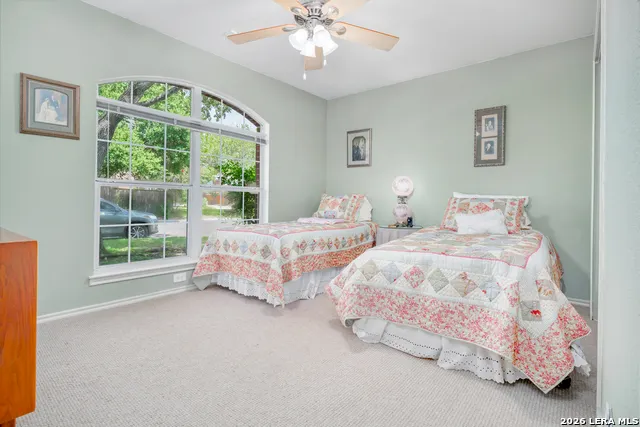
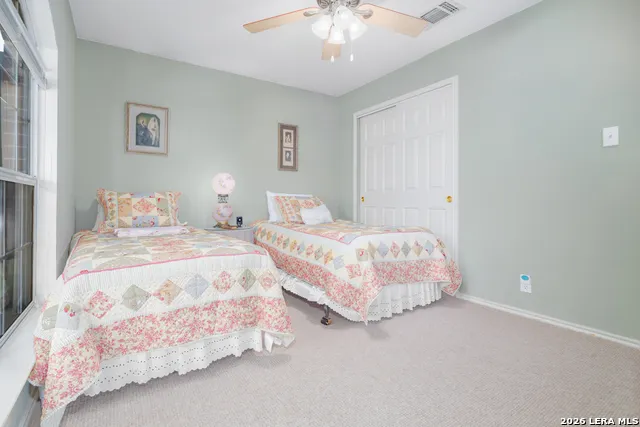
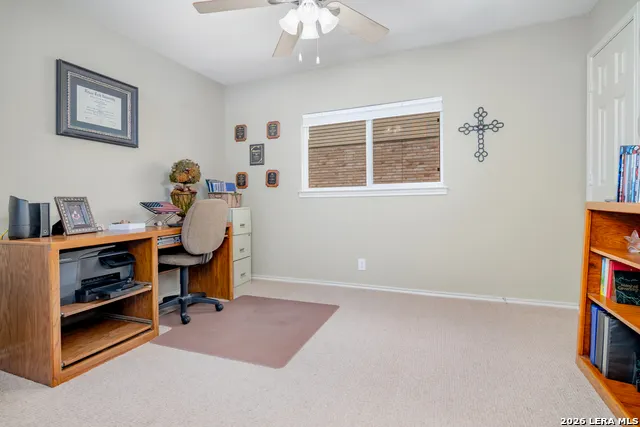
| Total Bedrooms | 3 |
| Full Baths | 2 |
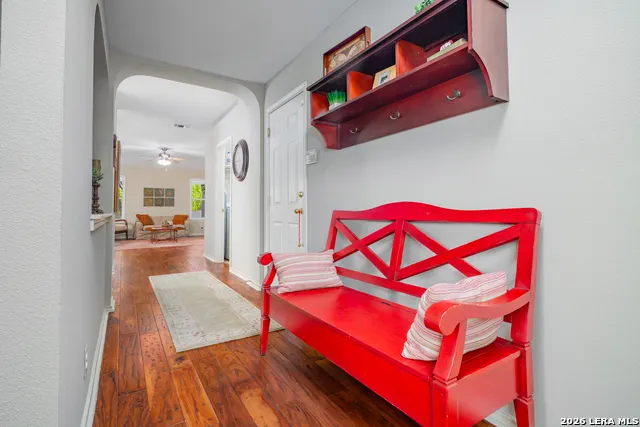
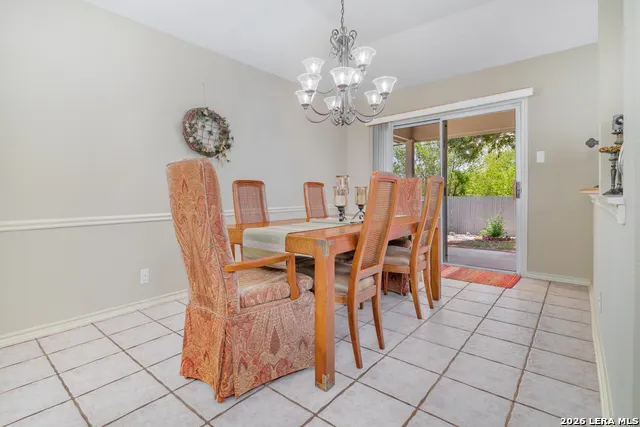
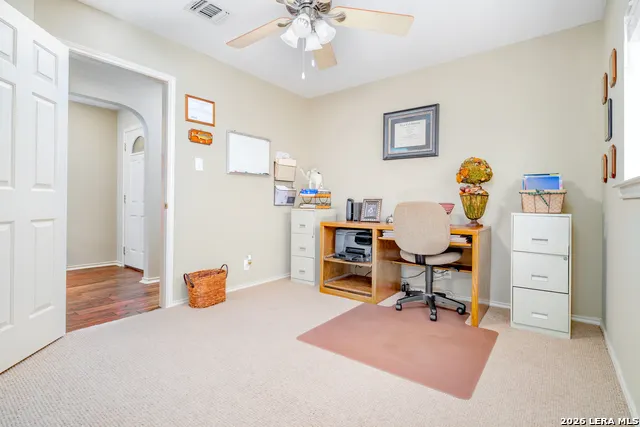
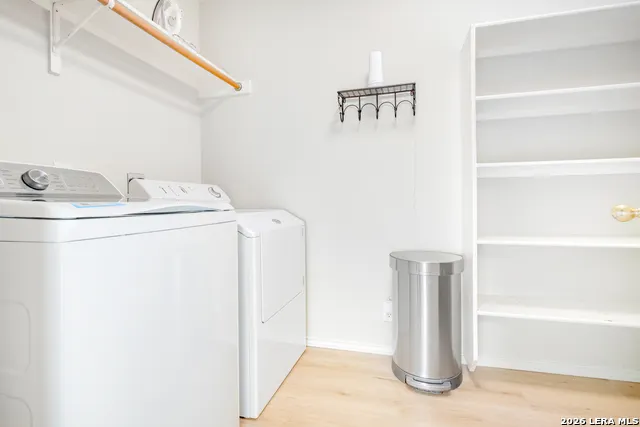
| Interior Features | One Living Area,Separate Dining Room,Island Kitchen,Walk-In Pantry,1st Floor Lvl/No Steps,Open Floor Plan,Laundry Room,Attic - Pull Down Stairs |
| Stories | 1 |
| Dining Room Length | 10 |
| Dining Room Width | 15 |
| Flooring | Carpeting,Ceramic Tile,Wood |
| Living Room Width | 19 |
| Utility Room Length | 6 |
| Utility Room Width | 10 |
| Heating Fuel | Electric |
| Bedroom2 Width | 10 |
| Bedroom3 Length | 13 |
| Bedroom3 Width | 9 |
| Entry Room Length | 5 |
| Entry Room Width | 13 |
| Living Room Length | 15 |
| WINDOW COVERINGS | Some Remain |
Exterior Features
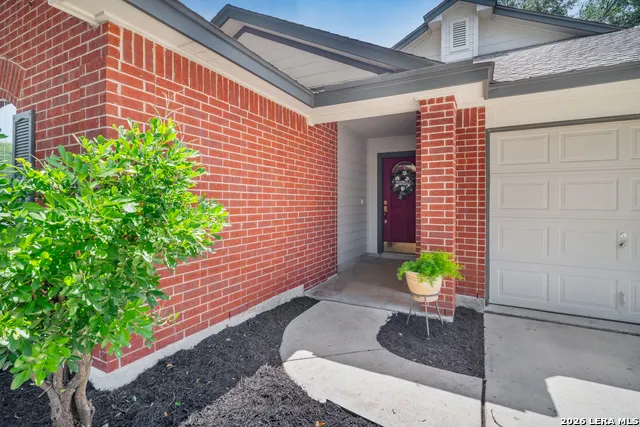
| Exterior | Brick |
|---|---|
| Foundation | Slab |
| Pool (Y/N) | No |
| Exterior Features | Covered Patio,Privacy Fence,Double Pane Windows,Mature Trees |
| Lot Dimensions | 55x120 |
| Pool | None |
| Lot Size | 0.152 |
| Water/Sewer | Sewer System,City |
| Lot Description | On Greenbelt |
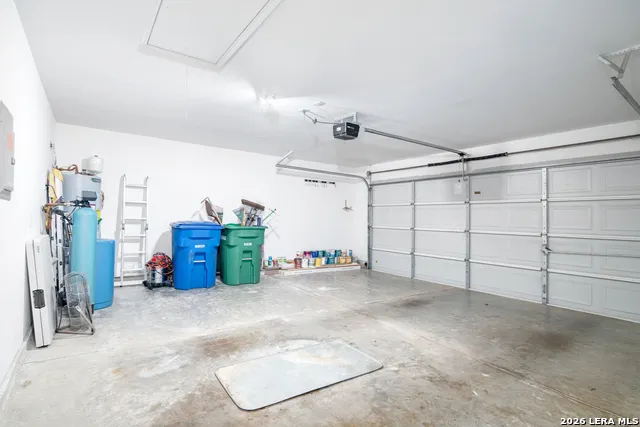
| Inclusions | Ceiling Fans,Chandelier,Washer,Dryer,Cook Top,Built-In Oven,Refrigerator,Disposal,Dishwasher,Water Softener (owned),Smoke Alarm,Electric Water Heater,Garage Door Opener,Double Ovens,Carbon Monoxide D |
| Lot Improvements | Curbs,Sidewalks |
| Garage Parking | Two Car Garage |
Amenities
- Foreclosure
- Views
- Short Sale
- New Construction
- Adult 55+
- Lease To Own
- No HOA Fees
- Furnished
- Primary On Main
- Air Conditioning
- Seller Finance
- Green
- Fixer Upper
- Horse
- Golf
- Fireplace
- Deck
- Garage
- Basement
- Pool
Property vs Single Family Average in 78259
Price
Taxes
Year Built
Visits
 Information provided courtesy of LERA MLS. IDX information is provided exclusively for consumers' personal, non-commercial use and may not be used for any purpose other than to identify prospective properties consumers may be interested in purchasing. Information is believed to be accurate but not guaranteed. Provided courtesy of LERA MLS. Copyright 2026 LERA MLS, All Rights Reserved. Data last updated September 21, 2026 10:05 PM UTC
 All information deemed reliable but not guaranteed. All properties are subject to prior sale, change or withdrawal. Neither listing broker(s) or information provider(s) shall be responsible for any typographical errors, misinformation, misprints and shall be held totally harmless. Listing(s) information is provided for consumer's personal, non-commercial use and may not be used for any purpose other than to identify prospective properties consumers may be interested in purchasing. The data relating
