
Address
12030 Upton Park, San Antonio, TX
Price
$ 554,000
Property Attributes
- MLS#2003425
- TypeSingle Family
- Listing Status Active
- CountyBEXAR
- CitySan Antonio
- Area0102
- NeighborhoodFronterra At Westpointe - Bexa
- Zip78253
- StyleTwo Story
- Year Built2014
- Taxes$ 10717
- Price$ 554,000
- Bedrooms4
- Full Bathrooms3
- Half Bathrooms1
- Sqr Footage3754
- Lot Size0.193 Acres
Data Source:
LERA MLS
Property Description
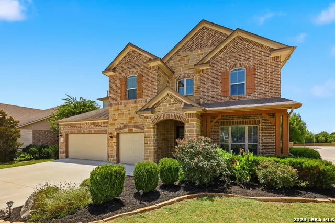
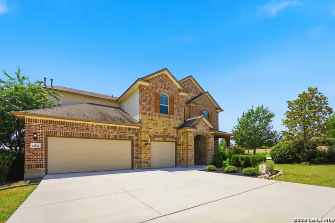
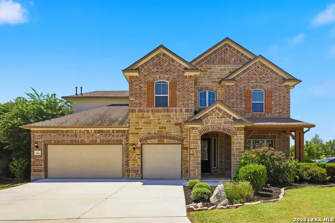
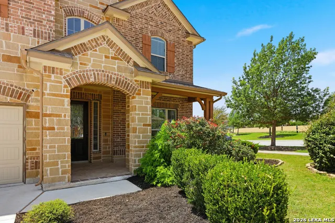
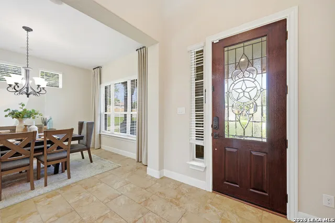
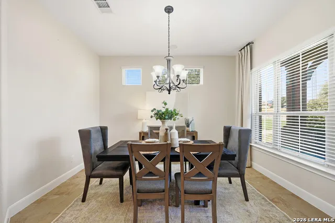
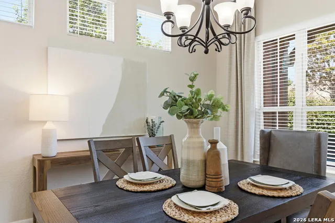
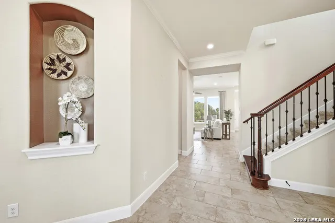
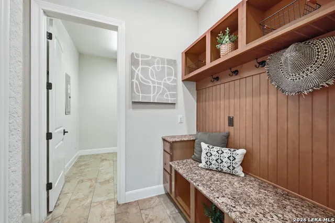
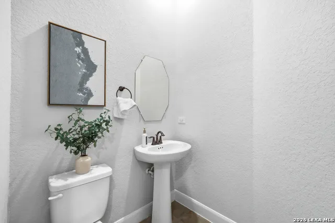
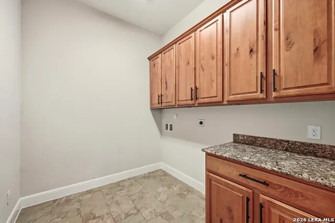
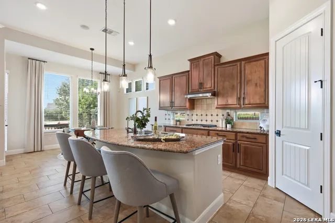
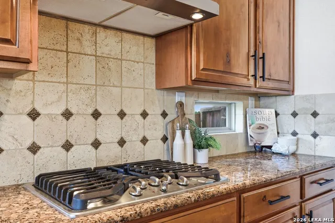
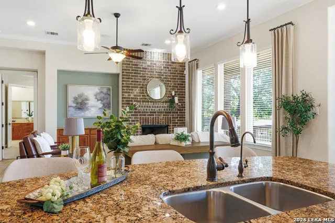
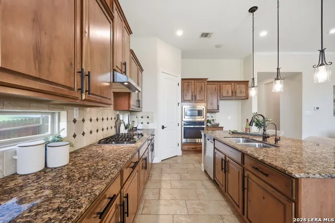
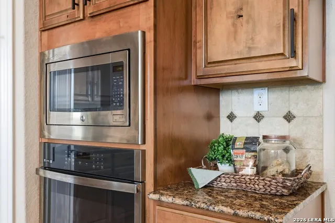
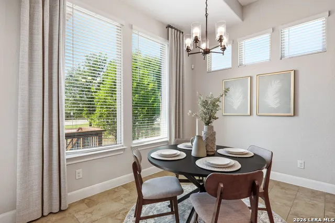
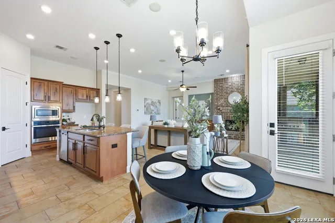
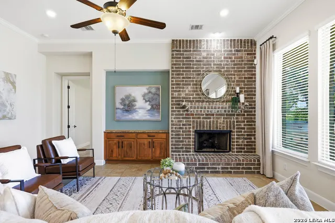
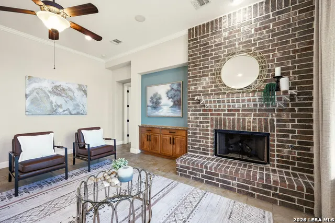
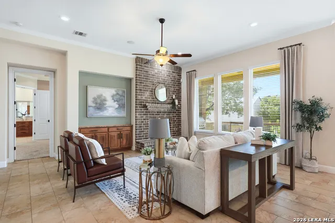
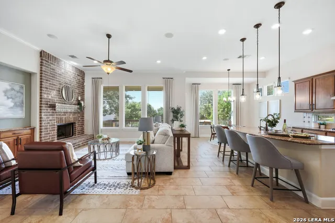
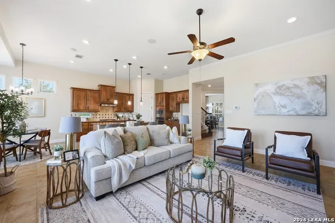
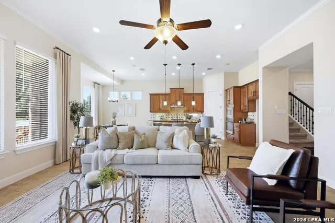
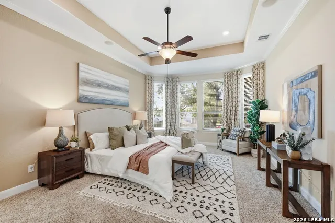
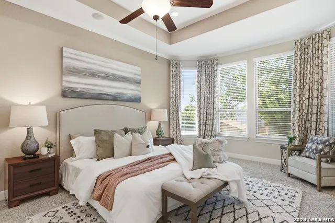
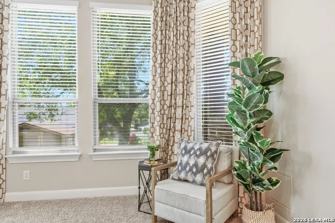
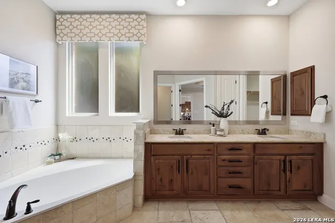
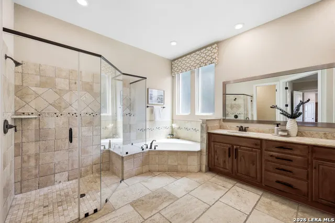
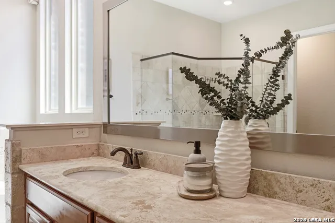
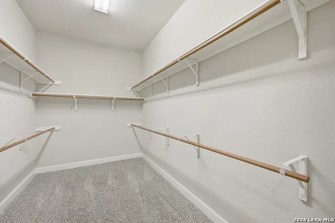
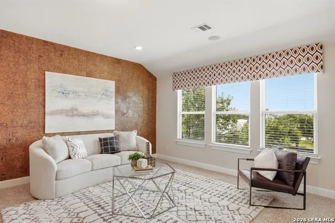
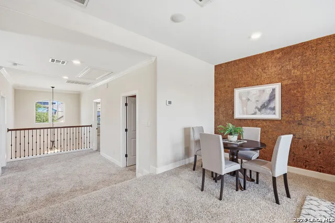
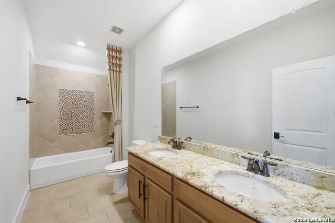
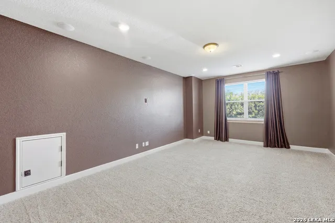
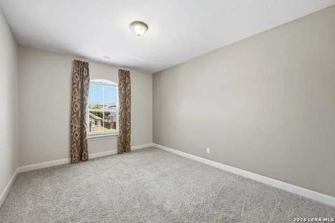
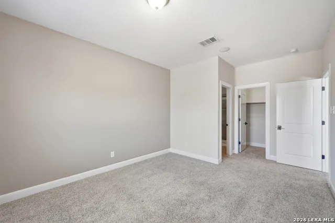
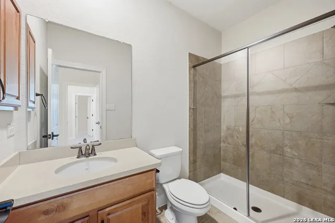
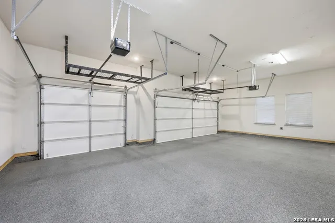
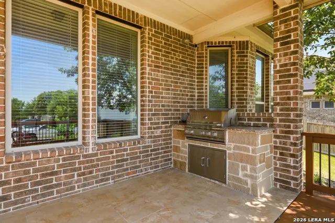
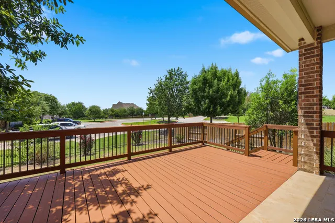
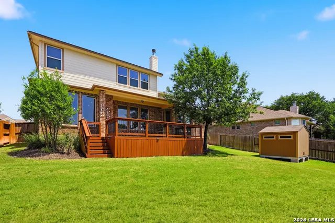
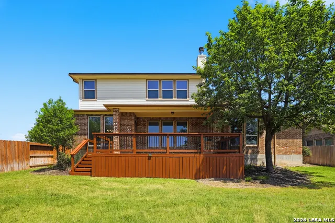
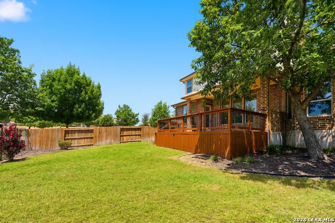
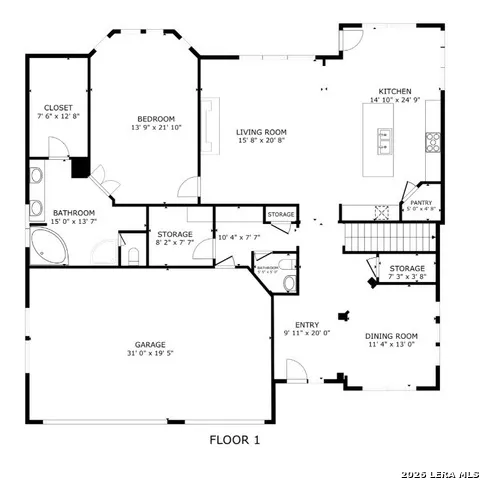
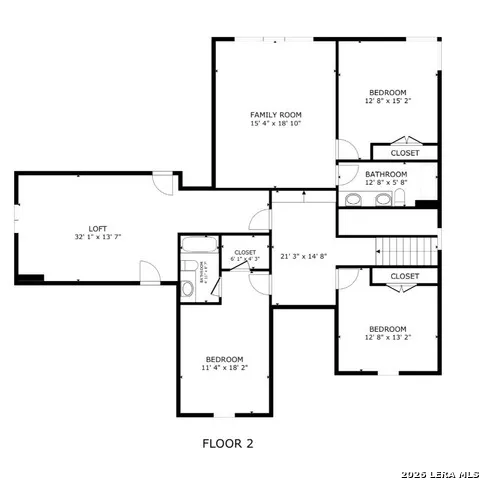
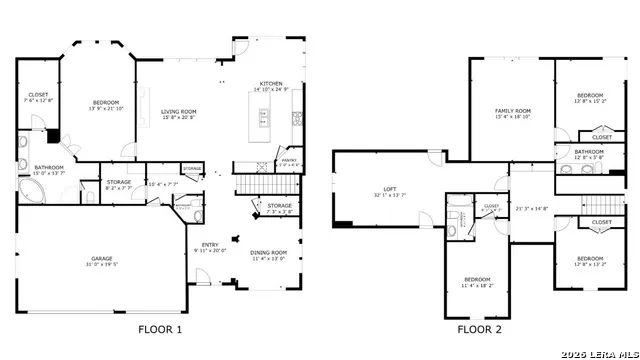
From the moment you arrive at 12030 Upton Park, it's clear this home was designed to impress. Perfectly positioned on a premier corner homesite overlooking the community's resort-style pool, clubhouse, and park, this exceptional residence offers an effortless blend of timeless elegance, modern comfort, and thoughtfully designed living spaces. The open-concept floor plan showcases soaring ceilings, crown molding, an elegant iron baluster staircase, and a dramatic floor-to-ceiling stone fireplace that anchors the spacious living room. The chef-inspired kitchen features granite countertops, a large center island, gas cooking, built-in ovens, abundant cabinetry, a walk-in pantry, breakfast bar, and two dining areas. The private first-floor primary suite offers a tray ceiling, bay window sitting area, oversized walk-in closet, and a spa-like bath with dual vanities, a garden tub, separate shower, and generous linen storage. Upstairs, a spacious game room, dedicated media room, and a private guest suite with its own full bath and walk-in closet provide exceptional flexibility for guests or multigenerational living. Step outside to an oversized covered patio and expansive deck overlooking the neighborhood amenities, creating the perfect setting for entertaining or unwinding. Additional highlights include a three-car garage, tankless water heater, whole-home intercom, water filtration and softener, in-wall pest control system, security system, sprinkler system, and storage shed. Ideally located in Northside ISD with easy access to Loop 1604, Highway 151, shopping, dining, and Lackland AFB, this move-in ready home delivers luxury, space, and convenience in one exceptional package. Beyond its exceptional design and premium upgrades, this home offers a rare financial advantage with the potential to assume the seller's VA loan at just 2.375 interest for qualified buyers, subject to lender approval and VA eligibility.
| Elementary School | Middle School | High School |
|---|---|---|
| Galm Elementary School | Briscoe Middle School | William Brennan High School |
| Price History | |
|---|---|
| 7/27/2026 | Listed $554,000 |
General Features
| Living Area | 3754 |
|---|---|
| Energy Efficiency | Tankless Water Heater,Programmable Thermostat,Ceiling Fans |
| Construction | Pre-Owned |
| Heating | Central,2 Units |
| Cooling | Two Central |
| Half Baths | 1 |
| Bathrooms | 4 |
| HOA Fee | 145.2 |
| Subdivision | FRONTERRA AT WESTPOINTE - BEXA |
| Builder | M/I Homes |
| Class | Single Residential |
| Type | Single Family Detached |
| Style | Two Story |
| Roof | Composition |
| HOA Mandatory | Mandatory |
| Status | Active |
| HOA Frequency | Quarterly |
| Attached Garage | Yes |
| HOA Name | WESTPOINTE MASTER HOMEOWNER'S ASSOCIATION (SPECTRUM) |
| Neighborhood Amenities | Pool,Clubhouse,Park/Playground |
| Multiple HOA | No |
| Area | 0102 |
| Year Built | 2014 |
| High School | William Brennan |
| School District | Northside |
| Accessibility | First Floor Bath,Full Bath/Bed on 1st Flr,First Floor Bedroom |
| Proposed Terms | Conventional,FHA,VA,Cash,Assumption w/Qualifying |
| Elementary School | Galm |
| Middle School | Briscoe |
| Legal Description | CB 4390C (WESTPOINTE EAST,UT-22J),BLOCK 27 LOT 1 |
| Taxes | 10717.36 |
Interior Features
| Kitchen Length | 12 |
|---|---|
| Kitchen Width | 16 |
| Total Bedrooms | 4 |
| Full Baths | 3 |
| Interior Features | Separate Dining Room,Eat-In Kitchen,Two Eating Areas,Island Kitchen,Breakfast Bar,Walk-In Pantry,Game Room,Media Room,High Ceilings,Open Floor Plan,Laundry Main Level,Laundry Room,Walk in Closets |
| Stories | 2 |
| Dining Room Length | 10 |
| Dining Room Width | 8 |
| Flooring | Carpeting,Ceramic Tile |
| Living Room Width | 19 |
| Heating Fuel | Natural Gas |
| # of Fireplaces | 1 |
| Bedroom2 Width | 13 |
| Bedroom3 Length | 13 |
| Bedroom3 Width | 10 |
| Bedroom4 Length | 11 |
| Bedroom4 Width | 14 |
| Living Room Length | 18 |
| WINDOW COVERINGS | All Remain |
Exterior Features
| Exterior | Brick,4 Sides Masonry,Stone/Rock,Cement Fiber |
|---|---|
| Foundation | Slab |
| Pool (Y/N) | No |
| Pool | None |
| Lot Size | 0.193 |
| Water/Sewer | City |
| Inclusions | Ceiling Fans,Chandelier,Washer Connection,Dryer Connection,Cook Top,Built-In Oven,Self-Cleaning Oven,Microwave Oven,Stove/Range,Gas Cooking,Gas Grill,Disposal,Dishwasher,Water Softener (owned),Pre-Wi |
| Garage Parking | Three Car Garage,Attached |
Amenities
- Foreclosure
- Views
- Short Sale
- New Construction
- Adult 55+
- Lease To Own
- No HOA Fees
- Furnished
- Primary On Main
- Air Conditioning
- Seller Finance
- Green
- Fixer Upper
- Horse
- Golf
- Fireplace
- Deck
- Garage
- Basement
- Pool
Property vs Single Family Average in 78253
Price
Taxes
Year Built
Visits
In The Neighborhood
Eco Friendly
San Antonio
$ 408,000
- Type
- Single Family
- Size
- 2,390 SqFt
- Rooms
- 4 Beds + 3 Baths
Kimberly Witt 210-316-8387
Reduced
San Antonio
$ 355,000
- Type
- Single Family
- Size
- 2,629 SqFt
- Rooms
- 4 Beds + 3 Baths
Real Broker, LLC 855-450-0442
Eco Friendly
San Antonio
$ 589,000
- Type
- Single Family
- Size
- 3,022 SqFt
- Rooms
- 4 Beds + 3.5 Baths
Always Here Properties, Llc 254-768-0047
Eco Friendly
San Antonio
$ 564,900
- Type
- Single Family
- Size
- 3,402 SqFt
- Rooms
- 4 Beds + 3.5 Baths
Real Broker, LLC 855-450-0442
Reduced
San Antonio
$ 559,000
- Type
- Single Family
- Size
- 3,258 SqFt
- Rooms
- 5 Beds + 3.5 Baths
SA Key Realty 214-597-3498
Reduced
San Antonio
$ 469,900
- Type
- Single Family
- Size
- 2,826 SqFt
- Rooms
- 4 Beds + 3 Baths
Real Broker, LLC 855-450-0442
Open House
San Antonio
$ 510,000
- Type
- Single Family
- Size
- 3,105 SqFt
- Rooms
- 4 Beds + 3.5 Baths
Keller Williams City-View 210-696-9996
Reduced
San Antonio
$ 685,000
- Type
- Single Family
- Size
- 3,398 SqFt
- Rooms
- 4 Beds + 3 Baths
Keller Williams Heritage 210-493-3030
Reduced
San Antonio
$ 535,000
- Type
- Single Family
- Size
- 2,881 SqFt
- Rooms
- 4 Beds + 3.5 Baths
San Antonio Portfolio KW RE 210-698-9996
Reduced
San Antonio
$ 480,000
- Type
- Single Family
- Size
- 2,920 SqFt
- Rooms
- 4 Beds + 3 Baths
Coldwell Banker D'Ann Harper, REALTOR 210-483-6400
Reduced
San Antonio
$ 449,000
- Type
- Single Family
- Size
- 2,770 SqFt
- Rooms
- 4 Beds + 3 Baths
Keller Williams Heritage 210-493-3030
Reduced
San Antonio
$ 629,999
- Type
- Single Family
- Size
- 3,152 SqFt
- Rooms
- 4 Beds + 3.5 Baths
eXp Realty 888-519-7431
 Information provided courtesy of LERA MLS. IDX information is provided exclusively for consumers' personal, non-commercial use and may not be used for any purpose other than to identify prospective properties consumers may be interested in purchasing. Information is believed to be accurate but not guaranteed. Provided courtesy of LERA MLS. Copyright 2026 LERA MLS, All Rights Reserved. Data last updated September 17, 2026 10:06 PM UTC
 All information deemed reliable but not guaranteed. All properties are subject to prior sale, change or withdrawal. Neither listing broker(s) or information provider(s) shall be responsible for any typographical errors, misinformation, misprints and shall be held totally harmless. Listing(s) information is provided for consumer's personal, non-commercial use and may not be used for any purpose other than to identify prospective properties consumers may be interested in purchasing. The data relating
