
Open House Sun, Sep 20th 01:00 PM - 03:00 PM - Price Reduction

Address
4038 River Fls, San Antonio, TX
Price
$ 485,000
Property Attributes
- MLS#1991533
- TypeSingle Family
- Listing Status Active
- CountyBEXAR
- CitySan Antonio
- Area1802
- NeighborhoodEmerald Forest Garde
- Zip78259
- StyleOne Story
- Year Built2001
- Taxes$ 11593
- Price$ 485,000
- Bedrooms3
- Full Bathrooms2
- Half Bathrooms1
- Sqr Footage2423
- Lot Size0.19 Acres
Data Source:
LERA MLS
Property Description
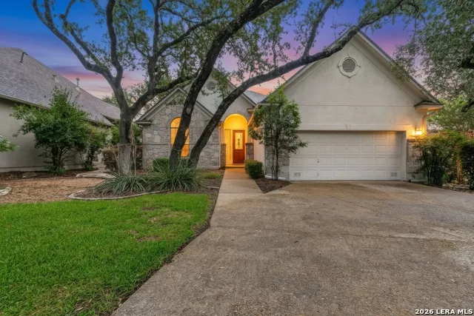
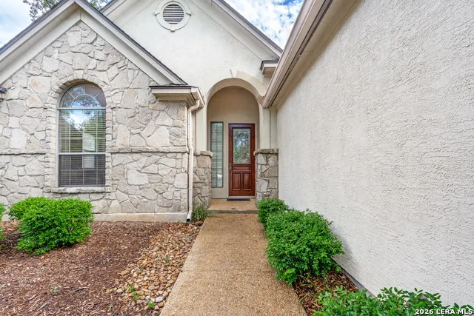
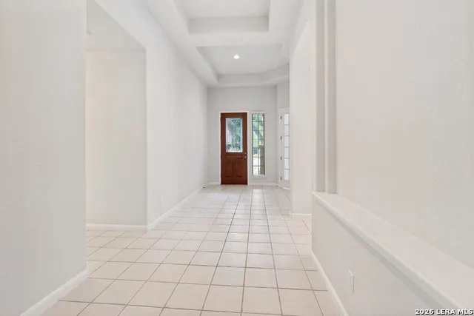
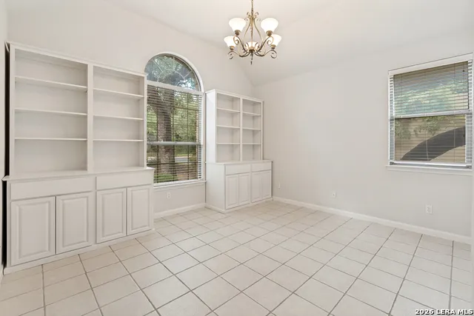
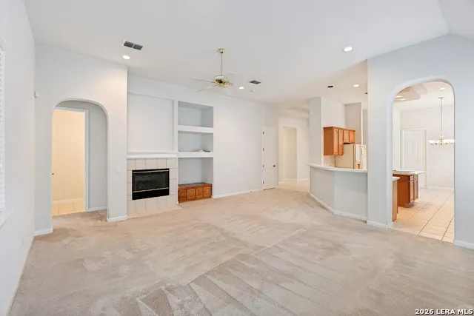
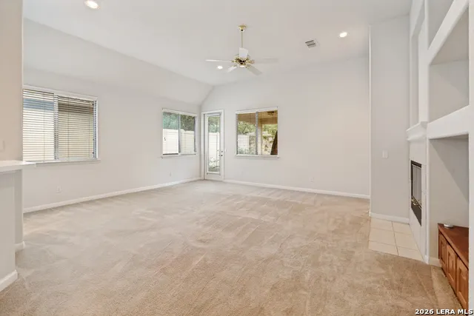
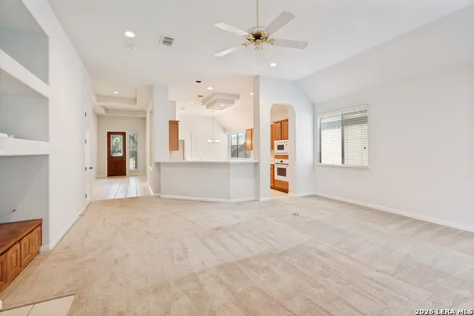
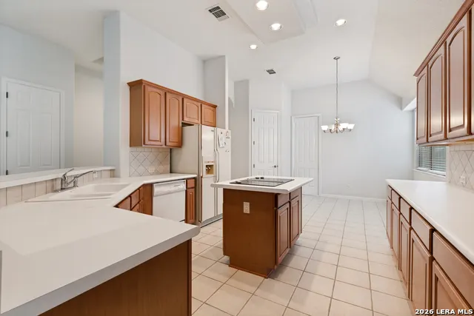
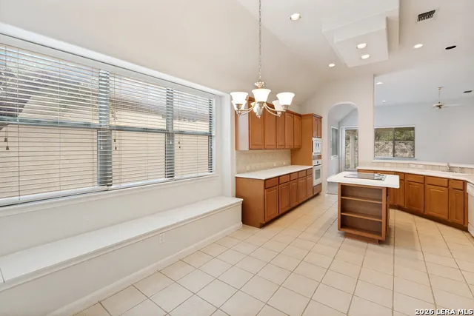
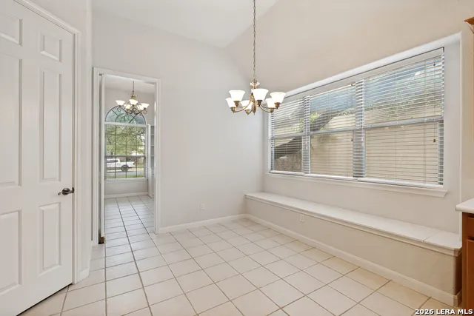
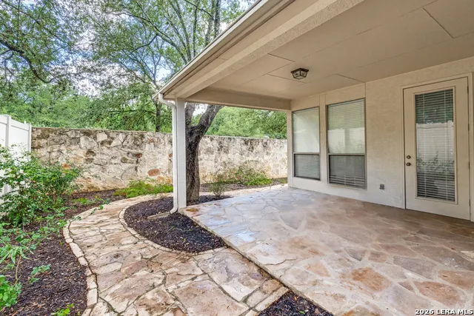
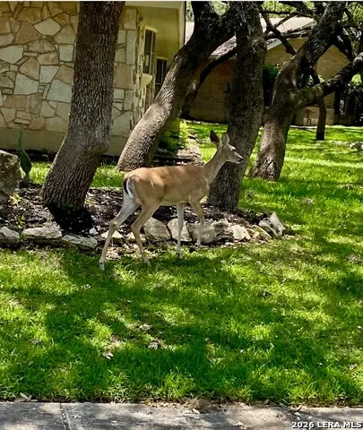
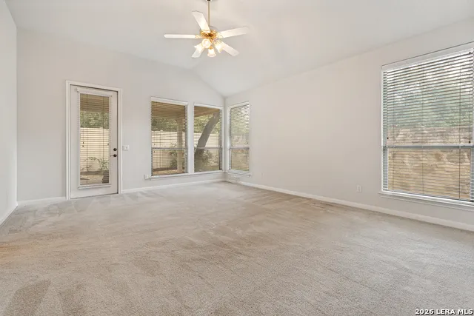
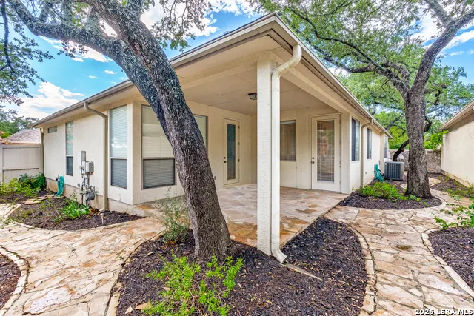
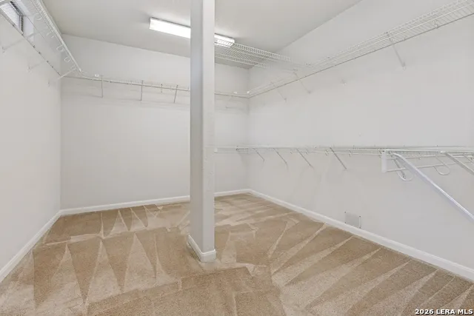
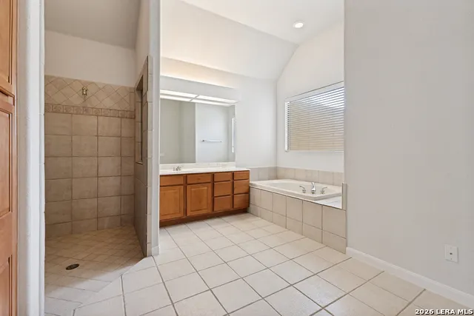
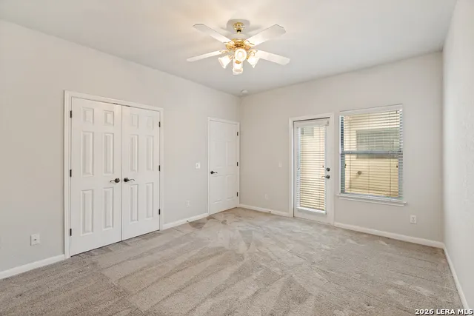
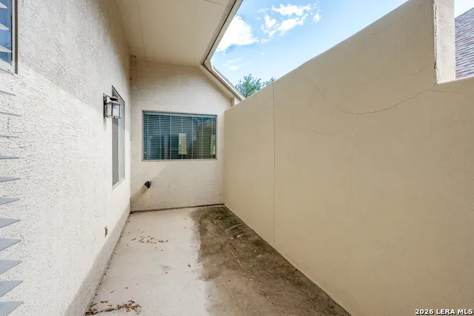
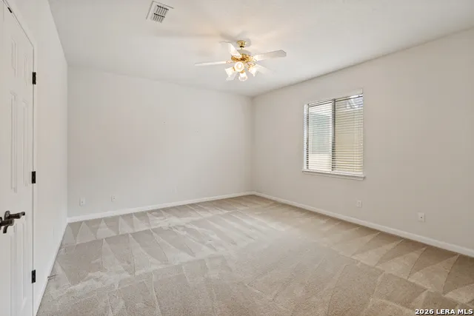
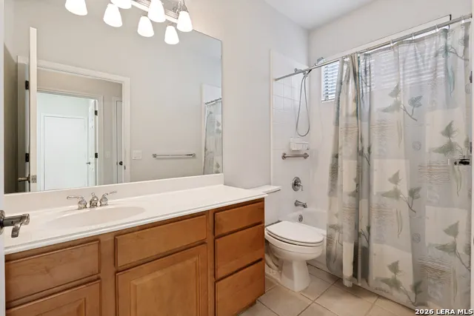
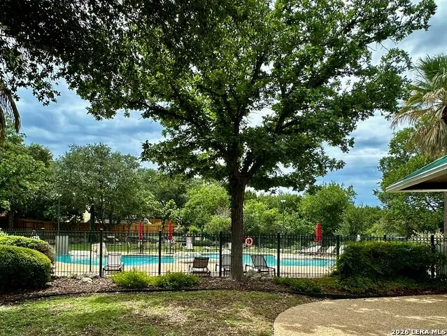
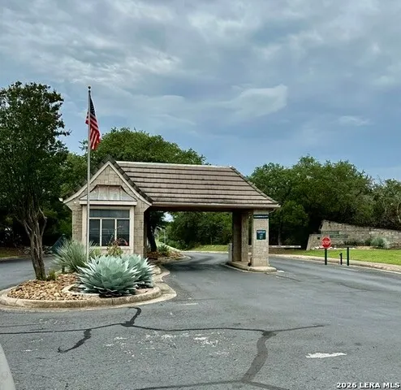
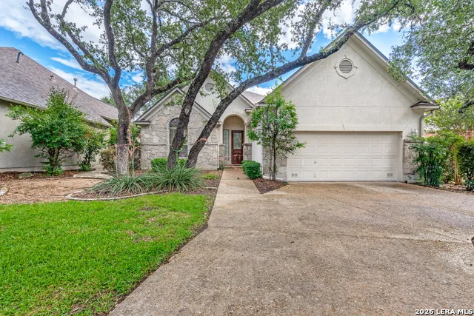
Seller may CONTRIBUTE to Buyers allowable CLOSING COSTS with acceptable offer!! MOVE IN Ready! Exceptional living in this sought-after, Guard-Gated, Emerald Forest community! Mature trees and abundant nature throughout! This very well maintained 3-bedroom, 2.5-bath home offers grand entry, soaring ceilings, abundant natural light, & versatile flex space perfect for a home office, extra dining space, sitting area, or playroom to fit your lifestyle. A spacious island kitchen opens seamlessly to the living area, a perfect space for entertaining. Relax outdoors on the expansive covered patio or enjoy the private secluded courtyard. Enormous primary suite features custom walk in closet with built-ins and extensive storage. The en-suite bath has a Texas sized walk-in shower and separate soaking tub. Even more spacious built-in cabinetry and well crafted designed storage solutions throughout will maximize this stylish homes functionality. The oversized garage is a standout feature, complete with a custom storage system that provides exceptional organization and workspace. Additional upgrades include a water softening system for added comfort and convenience. Enjoy a LOW MAINTENANCE lifestyle with HOA AMENITIES that include front yard maintenance, seasonal mulching, trash and recycling services, and outstanding neighborhood amenities. Emerald Forest offers the peace of mind of gated, guard-attended access along with a welcoming community atmosphere. This is more than a home-it's a lifestyle. Seller CONCESSIONS AVAILABLE with acceptable offer! Schedule your private showing today!
| Elementary School | Middle School | High School |
|---|---|---|
| Bulverde Creek Elementary School | Hill Middle School | Johnson High School |
| Price History | |
|---|---|
| 6/12/2026 | Listed $525,000 |
| 7/10/2026 | 5$499,900 |
| 8/1/2026 | 2$494,000 |
| 9/18/2026 | 2$485,000 |
General Features
| Living Area | 2423 |
|---|---|
| Construction | Pre-Owned |
| Heating | Central |
| Cooling | One Central |
| Half Baths | 1 |
| Bathrooms | 3 |
| HOA Fee | 754.81 |
| Subdivision | EMERALD FOREST GARDE |
| Builder | SITTERLE |
| Class | Single Residential |
| Type | Single Family Detached |
| Style | One Story |
| Roof | Composition |
| HOA Mandatory | Mandatory |
| Status | Price Change |
| HOA Frequency | Quarterly |
| Attached Garage | No |
| HOA Name | EMERALD FOREST HOA |
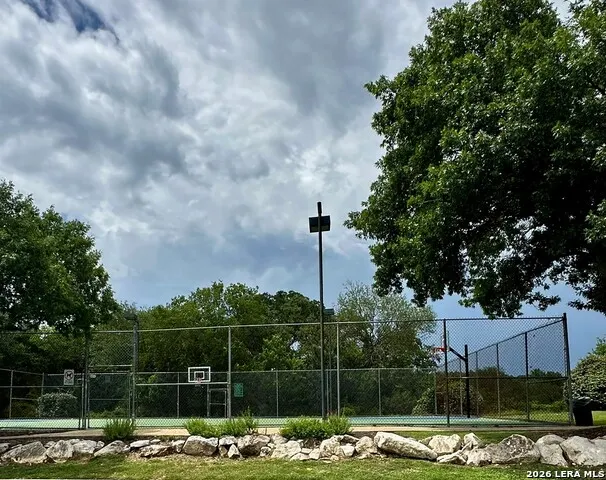
| Neighborhood Amenities | Controlled Access,Pool,Tennis,Jogging Trails,BBQ/Grill,Basketball Court,Guarded Access |
| Multiple HOA | No |
| Area | 1802 |
| Year Built | 2001 |
| High School | Johnson |
| School District | North East I.S.D. |
| Proposed Terms | Conventional,FHA,VA,Cash |
| Elementary School | Bulverde Creek |
| Middle School | Hill |
| Legal Description | NCB 34955A BLK7 LOT45(EMERALD FOREST UT-5B)EF ANNEXATION |
| Potential Short Sale | No |
| Taxes | 11593.82 |
Interior Features
| Kitchen Length | 13 |
|---|---|
| Kitchen Width | 12 |
| Total Bedrooms | 3 |
| Full Baths | 2 |
| Interior Features | One Living Area,Island Kitchen,Breakfast Bar,Study/Library,Utility Room Inside,High Ceilings,Laundry Room,Walk in Closets,Attic - Partially Floored,Attic - Pull Down Stairs,Attic - Attic Fan |
| Stories | 1 |
| Dining Room Length | 13 |
| Dining Room Width | 11 |
| Breakfast Room Length | 13 |
| Breakfast Room Width | 11 |
| Flooring | Carpeting,Ceramic Tile |
| Utility Room Length | 10 |
| Utility Room Width | 7 |
| Heating Fuel | Natural Gas |
| # of Fireplaces | 1 |
| Bedroom2 Width | 14 |
| Bedroom3 Length | 15 |
| Bedroom3 Width | 12 |
| Family Room Length | 24 |
| Study/Office Length | 14 |
| Study/Office Width | 13 |
| WINDOW COVERINGS | All Remain |
Exterior Features
| Exterior | Stone/Rock,Stucco |
|---|---|
| Foundation | Slab |
| Pool (Y/N) | No |
| Pool | None |
| Lot Size | 0.19 |
| Water/Sewer | City |
| Inclusions | Ceiling Fans,Washer Connection,Dryer Connection,Cook Top,Built-In Oven,Self-Cleaning Oven,Microwave Oven,Refrigerator,Disposal,Dishwasher,Ice Maker Connection,Water Softener (owned),Vent Fan,Smoke Al |
| Lot Improvements | Street Paved,Curbs,Street Gutters,Sidewalks,Streetlights |
| Garage Parking | Two Car Garage |
Amenities
- Foreclosure
- Views
- Short Sale
- New Construction
- Adult 55+
- Lease To Own
- No HOA Fees
- Furnished
- Primary On Main
- Air Conditioning
- Seller Finance
- Green
- Fixer Upper
- Horse
- Golf
- Fireplace
- Deck
- Garage
- Basement
- Pool
Property vs Single Family Average in 78259
Price
Taxes
Year Built
Visits
 Information provided courtesy of LERA MLS. IDX information is provided exclusively for consumers' personal, non-commercial use and may not be used for any purpose other than to identify prospective properties consumers may be interested in purchasing. Information is believed to be accurate but not guaranteed. Provided courtesy of LERA MLS. Copyright 2026 LERA MLS, All Rights Reserved. Data last updated September 18, 2026 9:52 PM UTC
 All information deemed reliable but not guaranteed. All properties are subject to prior sale, change or withdrawal. Neither listing broker(s) or information provider(s) shall be responsible for any typographical errors, misinformation, misprints and shall be held totally harmless. Listing(s) information is provided for consumer's personal, non-commercial use and may not be used for any purpose other than to identify prospective properties consumers may be interested in purchasing. The data relating
