
Open House Sat, Sep 26th 01:00 PM - 03:00 PM - Price Reduction - Eco Friendly
Address
981 Jenny Leigh Trail, Bulverde, TX
Price
$ 799,000
Property Attributes
- MLS#1971449
- TypeSingle Family
- Listing Status Active
- CountyCOMAL
- CityBulverde
- Area2601
- NeighborhoodBelle Oaks Ranch Phase Ii
- Zip78163
- StyleOne Story,Contemporary
- Year Built2023
- Taxes$ 3626
- Price$ 799,000
- Bedrooms4
- Full Bathrooms3
- Half Bathrooms1
- Sqr Footage2734
- Lot Size1.012 Acres
Data Source:
LERA MLS
Property Description
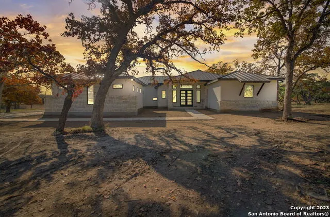
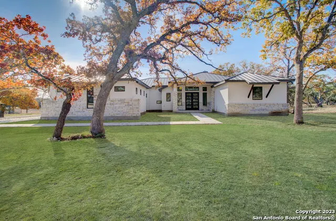
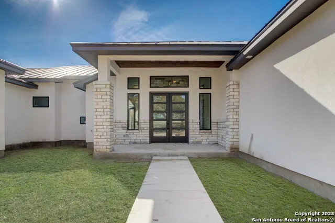
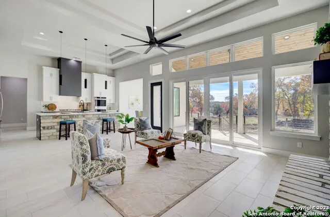
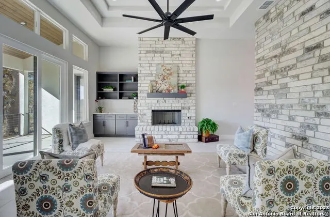
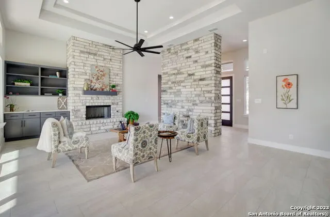
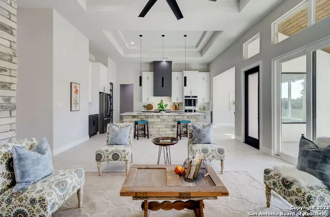
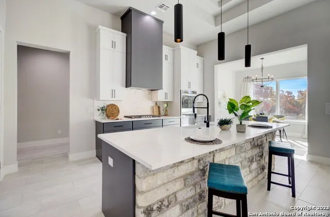
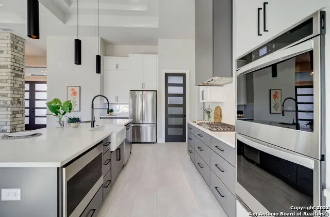
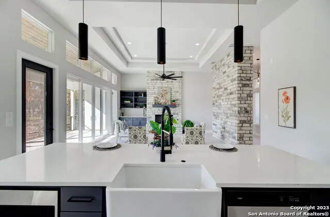
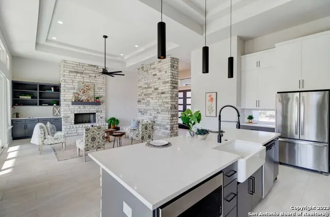
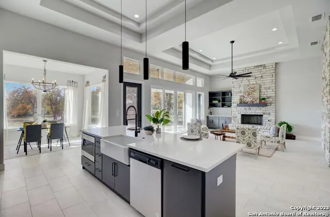
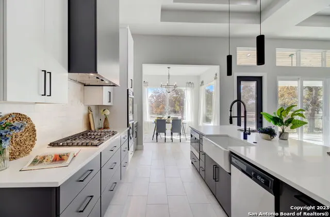
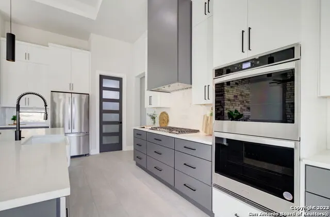
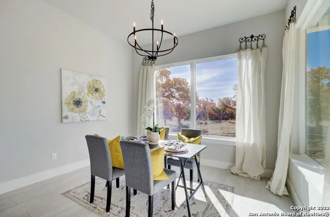
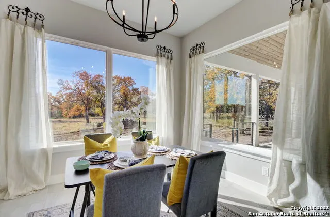
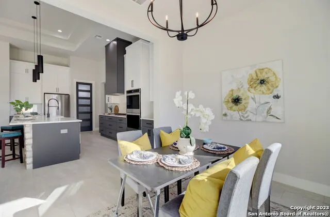
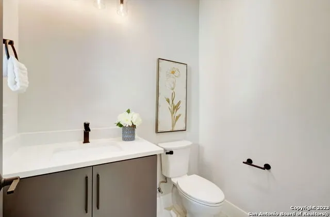
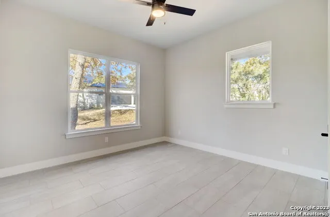
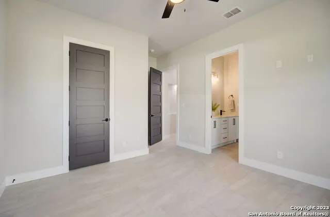
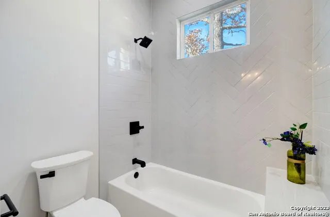
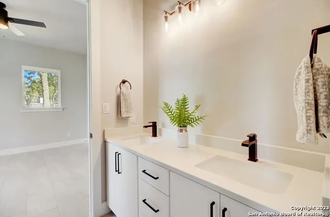
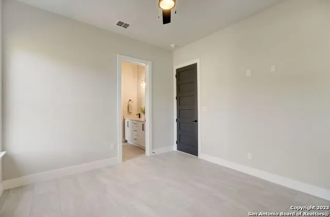
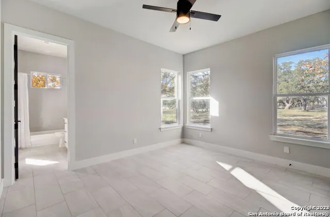
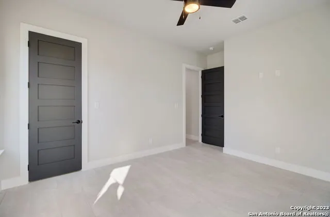
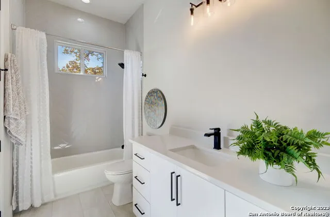
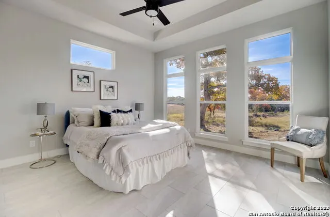
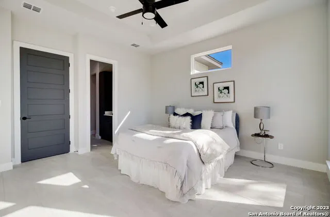
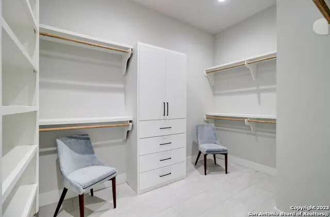
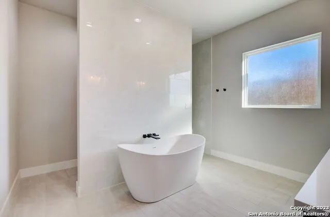
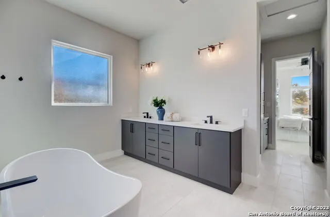
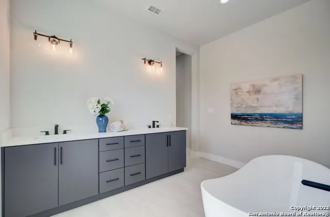
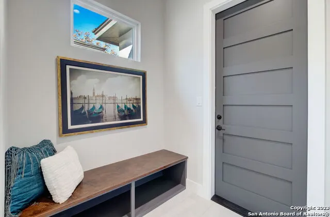
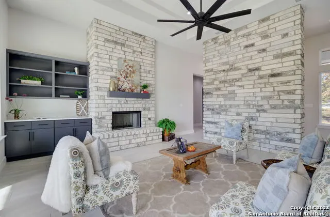
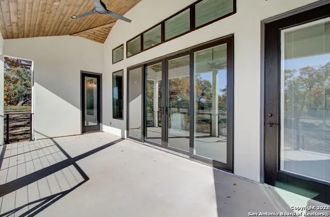
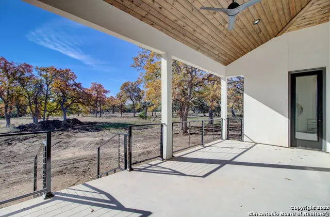
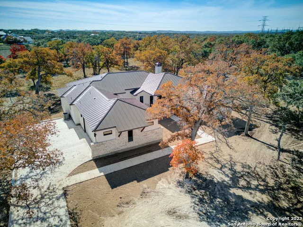
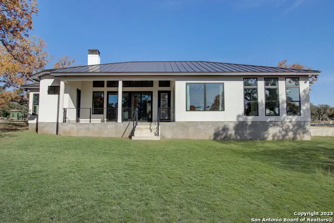
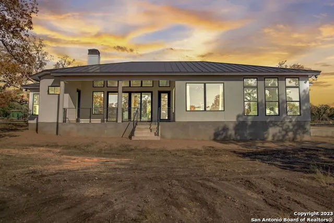
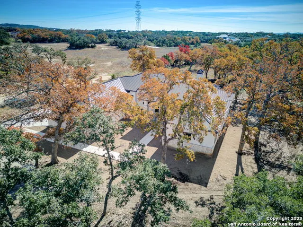
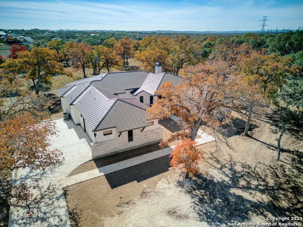
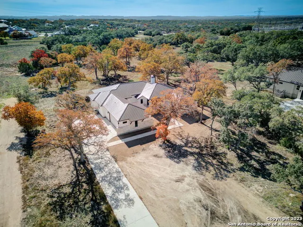
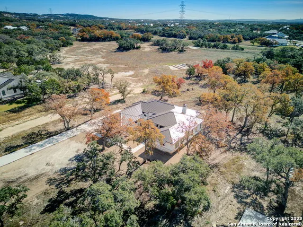
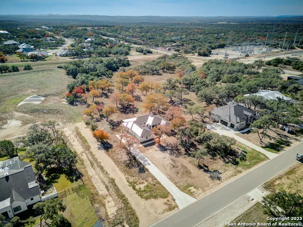
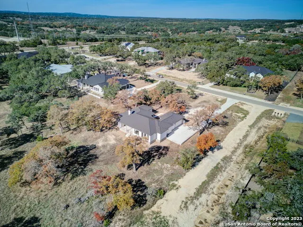
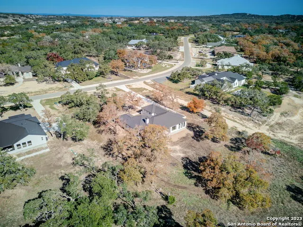
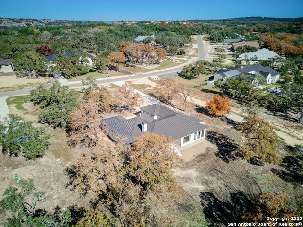
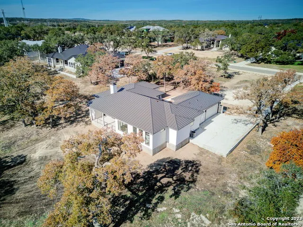
Welcome to your dream home in the picturesque community of Belle Oaks! This stunning new construction contemporary residence offers the perfect blend of luxury, efficiency, and modern living, situated on a sprawling acre of land. As you approach, the exterior boasts a sophisticated combination of stucco and a sleek metal roof, setting the tone for the chic design within. A grand entrance awaits through beautiful iron double doors, welcoming you into a world of elegance and comfort. This 4-bedroom, 3.5-bathroom home is meticulously designed with a focus on energy efficiency. Enjoy the convenience of a tankless water heater and the benefits of spray foam insulation throughout, ensuring your home remains environmentally conscious and cost-effective. The strategic location of this property is a true gem. Nestled between the charming town of Boerne and the vibrant city of San Antonio, you'll experience the best of both worlds. With an abundance of nearby retailers and restaurants, every convenience is at your fingertips. The interior of the home is bathed in natural light, thanks to strategically placed sliding glass doors that seamlessly connect the indoor and outdoor spaces. Step onto the covered patio, where you can host gatherings with friends and family, whether you prefer the comfort of the indoors or the beauty of the outdoor surroundings. This contemporary masterpiece is not just a home; it's a lifestyle. Immerse yourself in the tranquility of Belle Oaks while enjoying the modern amenities and thoughtful design that make this property truly exceptional. Don't miss the opportunity to make this house your home. Welcome to contemporary luxury living at its finest.
| Elementary School | Middle School | High School |
|---|---|---|
| Rahe Bulverde Elementary | Spring Branch Middle School | Smithson Valley High School |
| Price History | |
|---|---|
| 6/1/2026 | Listed $845,000 |
| 7/9/2026 | 3$825,000 |
| 8/24/2026 | 4$799,000 |
General Features
| Living Area | 2734 |
|---|---|
| Construction | New |
| Heating | Central |
| Cooling | One Central |
| Half Baths | 1 |
| Bathrooms | 4 |
| HOA Fee | 975 |
| Subdivision | BELLE OAKS RANCH PHASE II |
| Builder | CW Custom Builders |
| Class | Single Residential |
| Type | Single Family Detached |
| Style | One Story,Contemporary |
| Roof | Metal |
| HOA Mandatory | Mandatory |
| Status | Active |
| HOA Frequency | Annually |
| Attached Garage | No |
| HOA Name | BELLE OAKS RANCH OWNERS ASSOC |
| Neighborhood Amenities | Tennis,Park/Playground,Jogging Trails,Sports Court,Bike Trails,Basketball Court |
| Multiple HOA | No |
| Area | 2601 |
| Year Built | 2023 |
| High School | Smithson Valley |
| School District | Comal |
| Proposed Terms | Conventional,VA,Cash |
| Elementary School | Rahe Bulverde Elementary |
| Middle School | Spring Branch |
| Legal Description | BELLE OAKS RANCH PHASE II,BLOCK 3,LOT 28 |
| Taxes | 3626.76 |
Interior Features
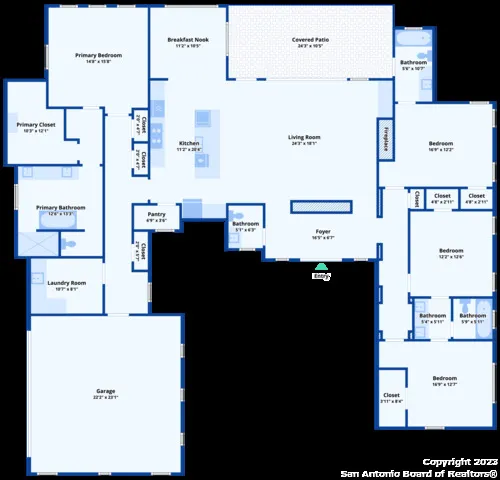
| Kitchen Length | 20 |
|---|---|
| Kitchen Width | 10 |
| Total Bedrooms | 4 |
| Full Baths | 3 |
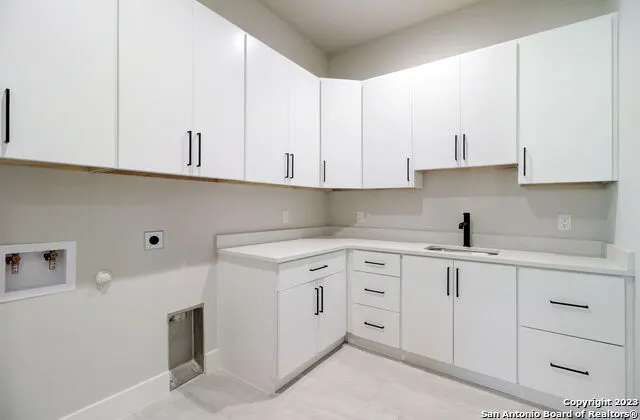
| Interior Features | One Living Area,Separate Dining Room,Eat-In Kitchen,Island Kitchen,Walk-In Pantry,Utility Room Inside,1st Floor Lvl/No Steps,High Ceilings,Open Floor Plan,Pull Down Storage,Cable TV Available,High Sp |
| Stories | 1 |
| Dining Room Length | 11 |
| Dining Room Width | 10 |
| Flooring | Ceramic Tile |
| Living Room Width | 18 |
| Heating Fuel | Natural Gas |
| # of Fireplaces | 1 |
| Bedroom2 Width | 12 |
| Bedroom3 Length | 12 |
| Bedroom3 Width | 12 |
| Bedroom4 Length | 14 |
| Bedroom4 Width | 12 |
| Living Room Length | 22 |
| WINDOW COVERINGS | All Remain |
Exterior Features
| Exterior | Stone/Rock,Stucco |
|---|---|
| Foundation | Slab |
| Pool (Y/N) | No |
| Pool | None |
| Lot Size | 1.012 |
| Water/Sewer | Water System,Aerobic Septic |
| Inclusions | Ceiling Fans,Chandelier,Washer Connection,Dryer Connection,Cook Top,Built-In Oven,Self-Cleaning Oven,Microwave Oven,Gas Cooking,Disposal,Dishwasher,Smoke Alarm,Gas Water Heater,Garage Door Opener,Sol |
| Garage Parking | Two Car Garage |
Amenities
- Foreclosure
- Views
- Short Sale
- New Construction
- Adult 55+
- Lease To Own
- No HOA Fees
- Furnished
- Primary On Main
- Air Conditioning
- Seller Finance
- Green
- Fixer Upper
- Horse
- Golf
- Fireplace
- Deck
- Garage
- Basement
- Pool
Property vs Single Family Average in 78163
Price
Taxes
Year Built
Visits
 Information provided courtesy of LERA MLS. IDX information is provided exclusively for consumers' personal, non-commercial use and may not be used for any purpose other than to identify prospective properties consumers may be interested in purchasing. Information is believed to be accurate but not guaranteed. Provided courtesy of LERA MLS. Copyright 2026 LERA MLS, All Rights Reserved. Data last updated September 21, 2026 10:05 PM UTC
 All information deemed reliable but not guaranteed. All properties are subject to prior sale, change or withdrawal. Neither listing broker(s) or information provider(s) shall be responsible for any typographical errors, misinformation, misprints and shall be held totally harmless. Listing(s) information is provided for consumer's personal, non-commercial use and may not be used for any purpose other than to identify prospective properties consumers may be interested in purchasing. The data relating
