
Views

Address
18 Valley View, Uvalde, TX
Price
$ 589,000
Property Attributes
- MLS#1957268
- TypeSingle Family
- Listing Status Active
- CountyUVALDE
- CityUvalde
- Area3200
- NeighborhoodThee View
- Zip78801
- StyleOne Story
- Year Built2022
- Taxes$ 9400
- Price$ 589,000
- Bedrooms4
- Full Bathrooms3
- Half Bathrooms0
- Sqr Footage3075
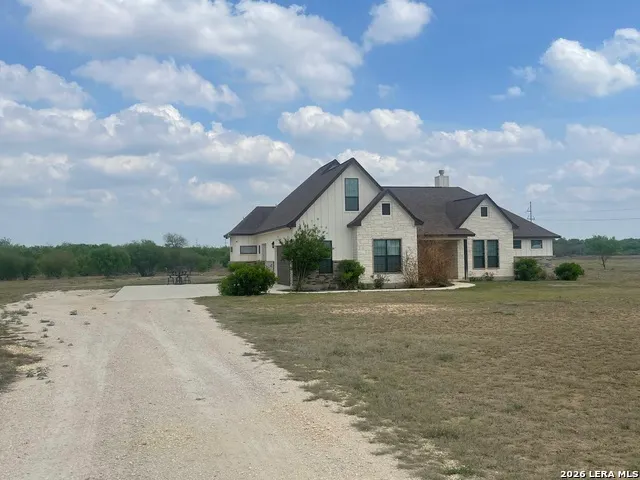
- Lot Size5.01 Acres
Data Source:
LERA MLS
Property Description
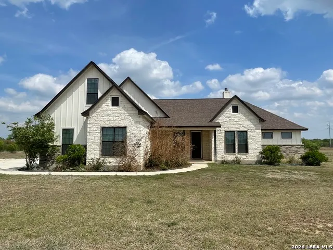
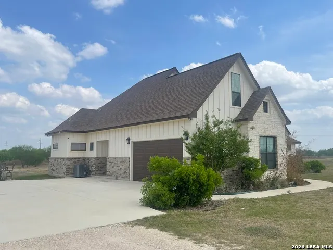
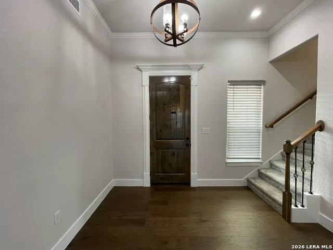
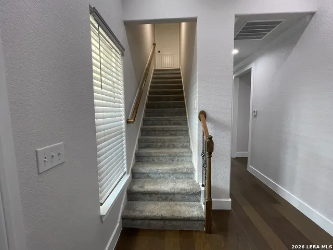
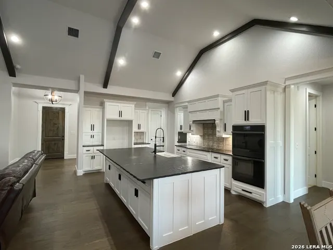
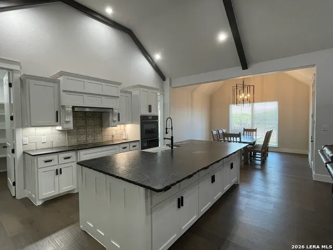
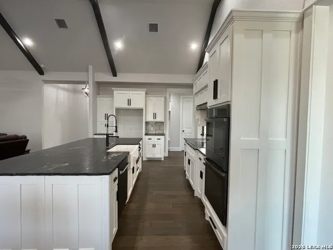
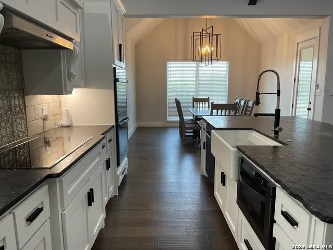
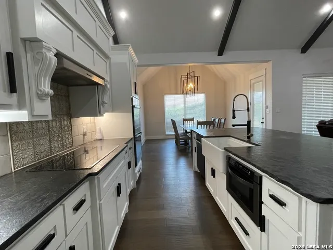
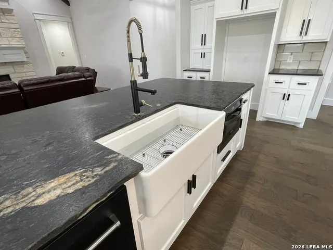
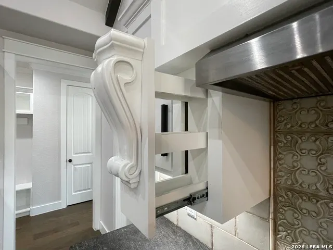
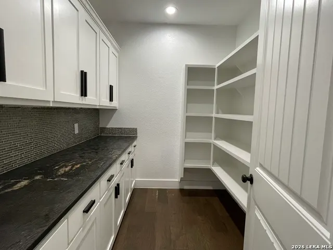
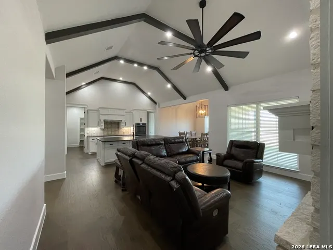
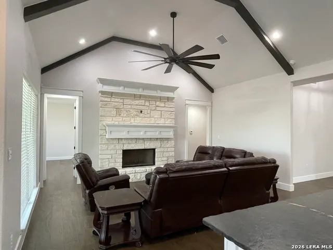
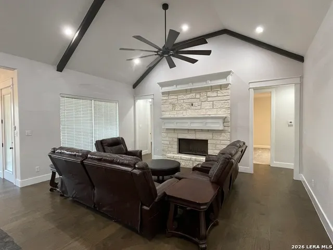
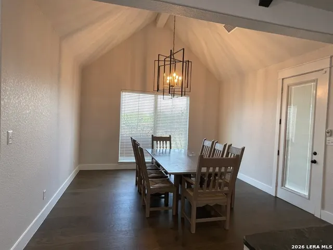
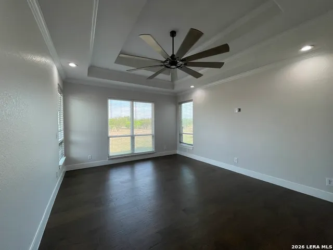
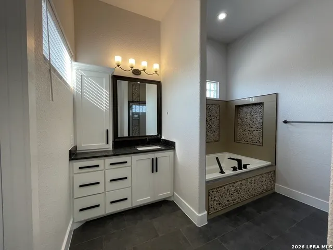
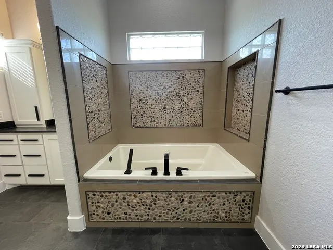
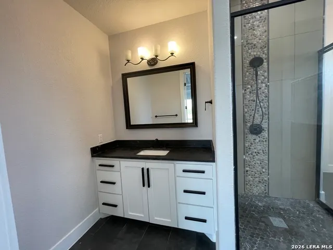
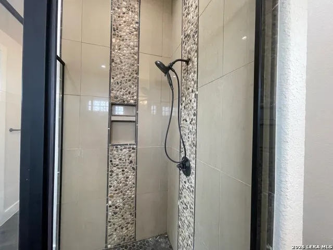
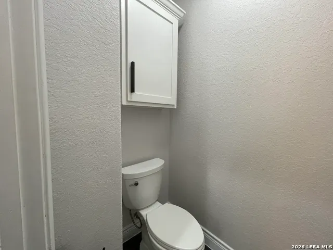
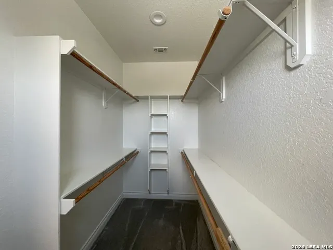
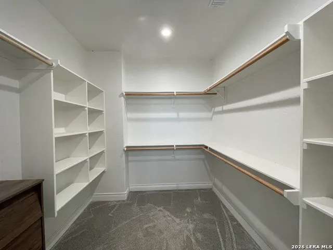
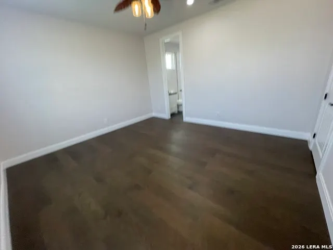
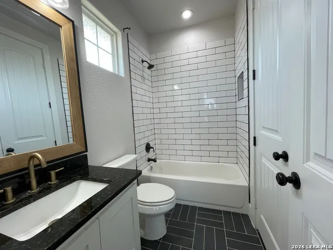
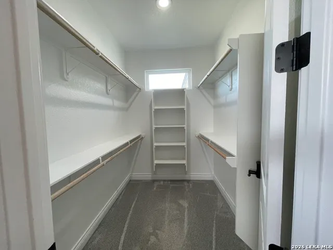
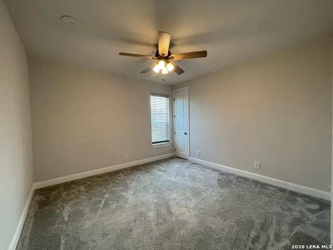
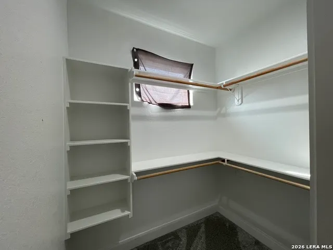
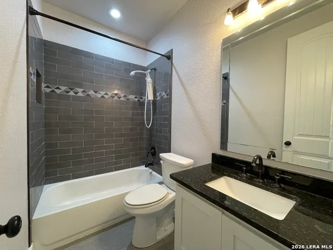
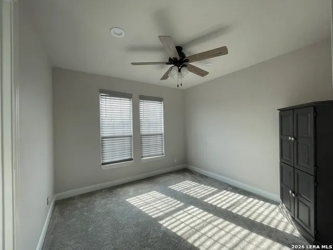
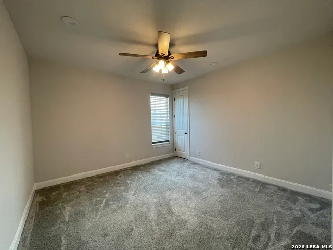
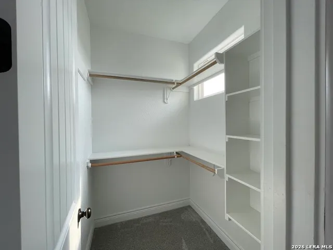
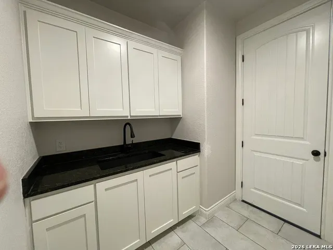
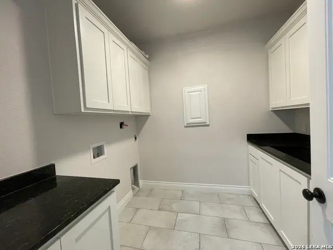
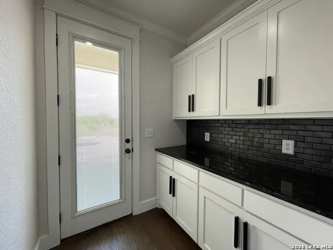
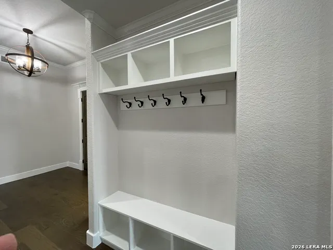
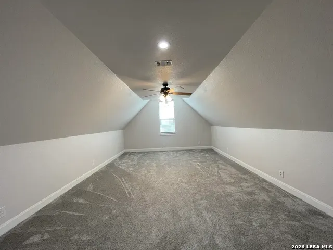
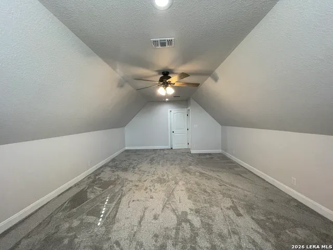
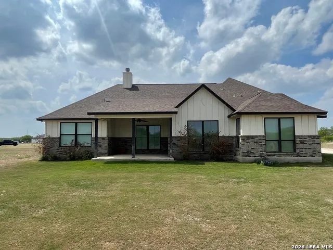
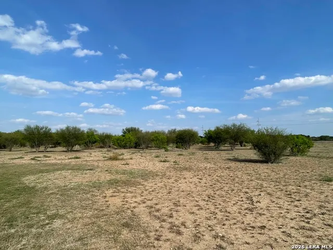
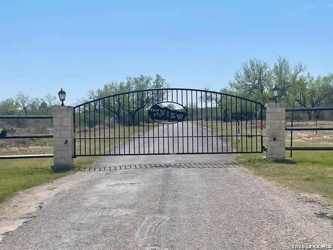
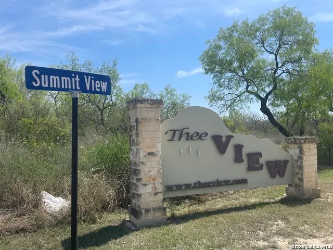
This striking 4-bedroom, 3-bath home rests on over 5 acres ensuring privacy in the exclusive Thee View gated neighborhood just minutes from all the conveniences of downtown Uvalde. The island kitchen is equipped with upgraded appliances, custom cabinetry, and granite throughout as well as a walk-in pantry with custom cabinetry and granite counters. The farmhouse sink, pot filler and interior designed lighting and backsplashes add that special touch to your gourmet kitchen. The generous living area boasts a mantled stone fireplace and vaulted ceilings with ample room for the whole family to relax or for those special occasions when you want to entertain. You'll find amenities galore with custom ceilings, trim work and lighting and hardwood floors in the common areas and ensuite bedrooms. The spacious primary bedroom is designed for privacy, has hardwood flooring with a recessed ceiling, and the primary bathroom has separate vanities, a walk-in shower, Jacuzzi tub and two walk-in closets with custom tile work throughout. The second bedroom has hardwood flooring and an ensuite bathroom with custom tilework. Other features include a side entrance with custom cabinetry, granite counters and a mud room area. Even the utility room has custom cabinetry, and granite counters for folding and storage as well as a utility sink. Outside you'll find a private covered patio and plenty of room to roam. The two-car garage has an oversized storage area which would accommodate a golf cart, motorcycles or riding lawn mower. There is also a game room above the garage. With 5 acres of property and a home with over 3000 square feet you will have plenty of room for all you dream of. Don't miss out on all this home has offer, you will absolutely fall in love.
| Elementary School | Middle School | High School |
|---|---|---|
| Dalton Elementary School | Morales Middle School | Uvalde High School |
| Price History | |
|---|---|
| 4/11/2026 | Listed $649,900 |
| 5/28/2026 | 4$629,900 |
| 8/10/2026 | 7$589,000 |
General Features
| Living Area | 3075 |
|---|---|
| Construction | Pre-Owned |
| Heating | Central |
| Cooling | Two Central |
| Bathrooms | 3 |
| HOA Fee | 300 |
| Subdivision | THEE VIEW |
| Builder | UNKNOWN |
| Class | Single Residential |
| Type | Single Family Detached |
| Style | One Story |
| Roof | Composition |
| HOA Mandatory | Mandatory |
| Status | Active |
| HOA Frequency | Annually |
| Attached Garage | No |
| HOA Name | THEE VIEW HOA |
| Neighborhood Amenities | Controlled Access |
| Home Faces | West |
| Multiple HOA | No |
| Area | 3200 |
| Year Built | 2022 |
| High School | Uvalde |
| School District | Uvalde CISD |
| Proposed Terms | Conventional,FHA,VA,Cash |
| Elementary School | Dalton |
| Middle School | Morales |
| Legal Description | C6356 Thee View Phase Two Lot 33 Blk 1 5.01 |
| Potential Short Sale | No |
| Taxes | 9400.26 |
Interior Features
| Kitchen Length | 10 |
|---|---|
| Kitchen Width | 12 |
| Total Bedrooms | 4 |
| Full Baths | 3 |
| Interior Features | One Living Area,Separate Dining Room,Eat-In Kitchen,Island Kitchen,Walk-In Pantry,Study/Library,Game Room,Utility Room Inside,High Ceilings,Open Floor Plan,Cable TV Available,High Speed Internet,All |
| Stories | 1 |
| Dining Room Length | 12 |
| Dining Room Width | 14 |
| Flooring | Carpeting,Ceramic Tile,Wood |
| Living Room Width | 18 |
| Utility Room Length | 8 |
| Utility Room Width | 9 |
| Heating Fuel | Electric |
| # of Fireplaces | 1 |
| Bedroom2 Width | 13 |
| Bedroom3 Length | 13 |
| Bedroom3 Width | 13 |
| Bedroom4 Length | 12 |
| Bedroom4 Width | 12 |
| Entry Room Length | 8 |
| Entry Room Width | 11 |
| Living Room Length | 18 |
| WINDOW COVERINGS | All Remain |
Exterior Features
| Exterior | Brick,4 Sides Masonry,Stone/Rock,Cement Fiber |
|---|---|
| Foundation | Slab |
| Pool (Y/N) | No |
| Pool | None |
| Lot Size | 5.01 |
| Water/Sewer | Private Well |
| Lot Description | Cul-de-Sac/Dead End,County VIew,5 - 14 Acres |
| Inclusions | Ceiling Fans,Washer Connection,Dryer Connection,Cook Top,Microwave Oven,Disposal,Electric Water Heater,Garage Door Opener,Double Ovens,Custom Cabinets |
| Garage Parking | Two Car Garage |
Amenities
- Foreclosure
- Views
- Short Sale
- New Construction
- Adult 55+
- Lease To Own
- No HOA Fees
- Furnished
- Primary On Main
- Air Conditioning
- Seller Finance
- Green
- Fixer Upper
- Horse
- Golf
- Fireplace
- Deck
- Garage
- Basement
- Pool
Property vs Single Family Average in 78801
Price
Taxes
Year Built
Visits
 Information provided courtesy of LERA MLS. IDX information is provided exclusively for consumers' personal, non-commercial use and may not be used for any purpose other than to identify prospective properties consumers may be interested in purchasing. Information is believed to be accurate but not guaranteed. Provided courtesy of LERA MLS. Copyright 2026 LERA MLS, All Rights Reserved. Data last updated September 14, 2026 9:45 PM UTC
 All information deemed reliable but not guaranteed. All properties are subject to prior sale, change or withdrawal. Neither listing broker(s) or information provider(s) shall be responsible for any typographical errors, misinformation, misprints and shall be held totally harmless. Listing(s) information is provided for consumer's personal, non-commercial use and may not be used for any purpose other than to identify prospective properties consumers may be interested in purchasing. The data relating
