
Primary on Main
Address
8403 Old Stone Gate, San Antonio, TX
Price
$ 435,000
Property Attributes
- MLS#1953968
- TypeSingle Family
- Listing Status Active
- CountyBEXAR
- CitySan Antonio
- Area0400
- NeighborhoodCreekview Estates
- Zip78249
- StyleTwo Story,Traditional
- Year Built1997
- Taxes$ 9449
- Price$ 435,000
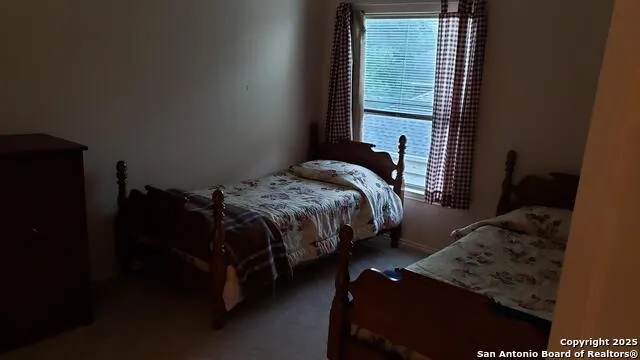
- Bedrooms4
- Full Bathrooms3
- Half Bathrooms1
- Sqr Footage3176
- Lot Size0.239 Acres
Data Source:
LERA MLS
Property Description
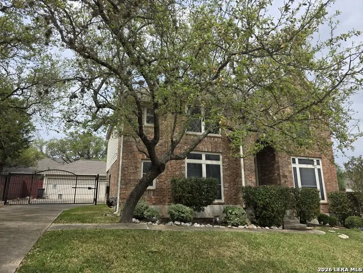
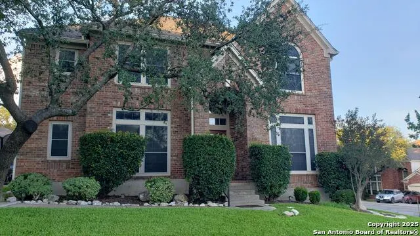
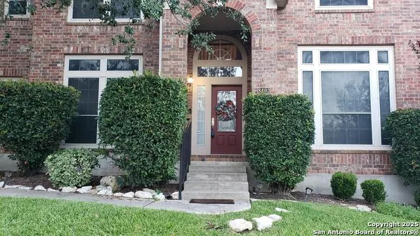
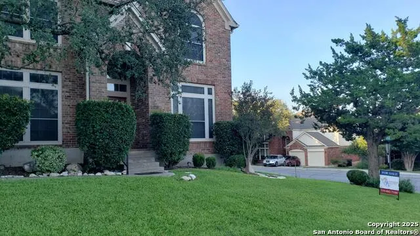
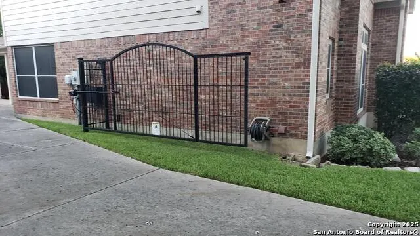
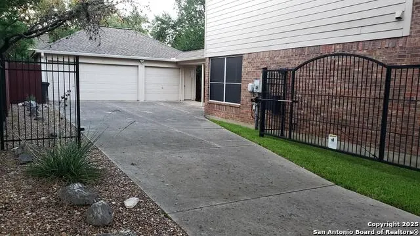
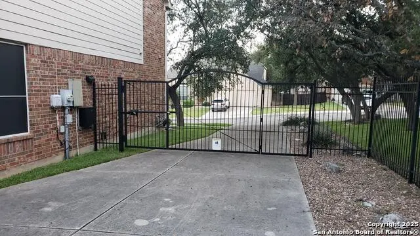
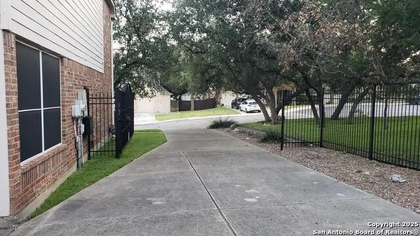
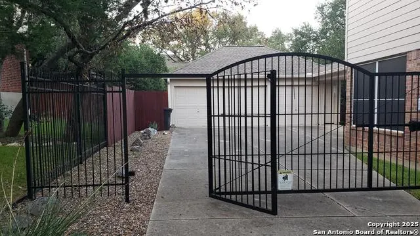
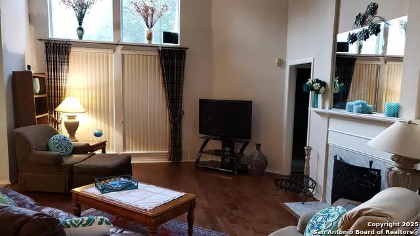
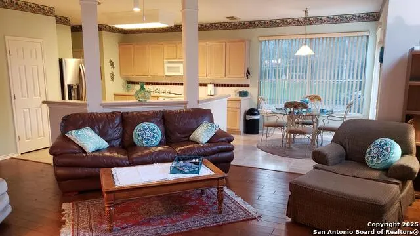
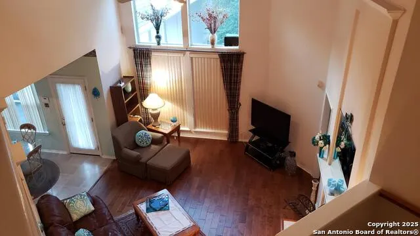
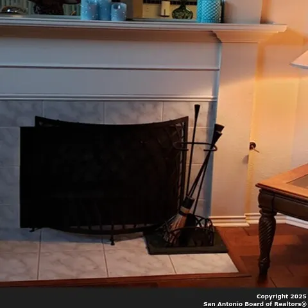
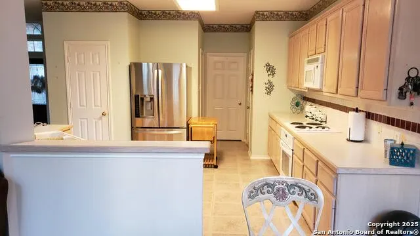
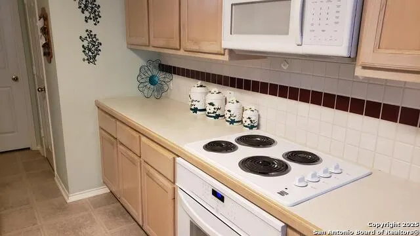
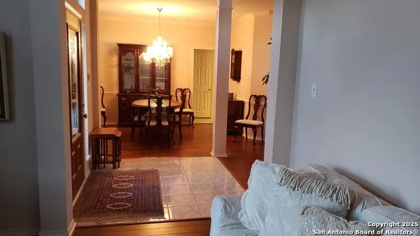
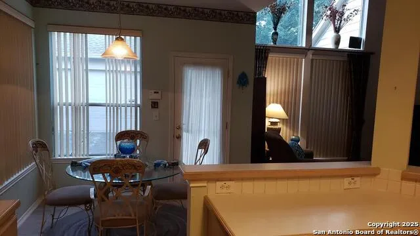
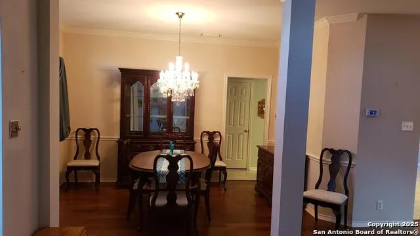
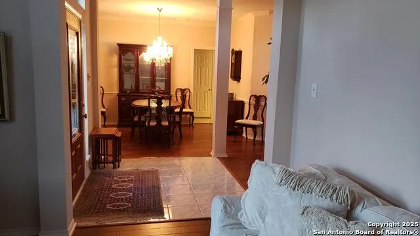
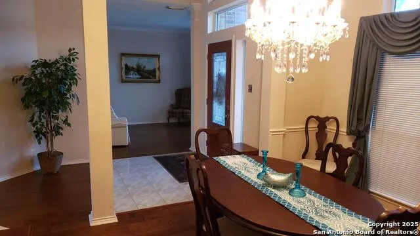
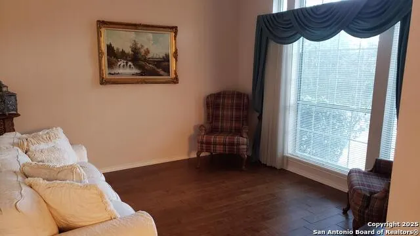
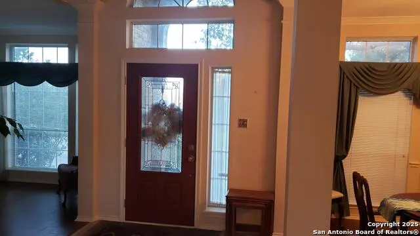
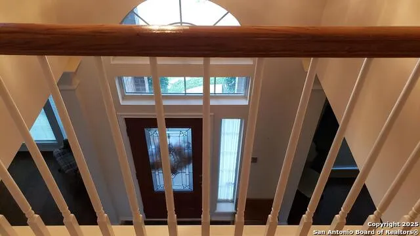
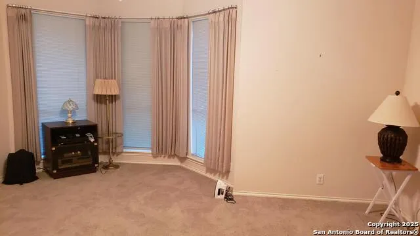
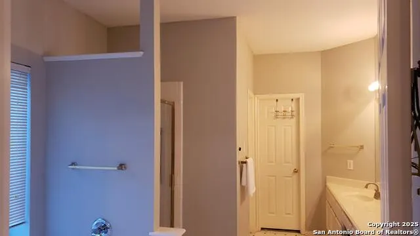
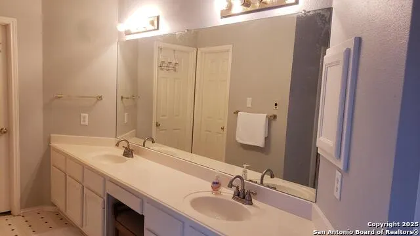
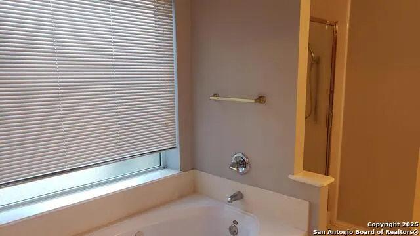
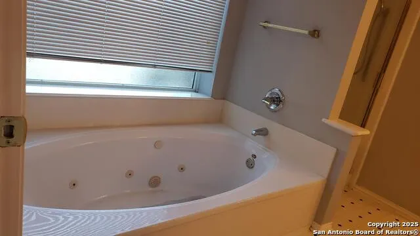
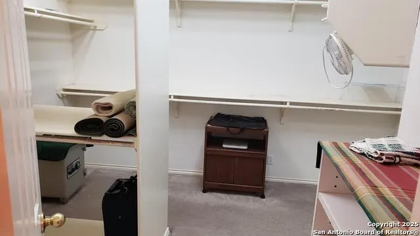
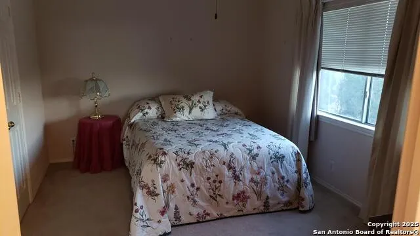
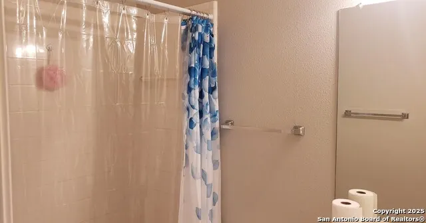
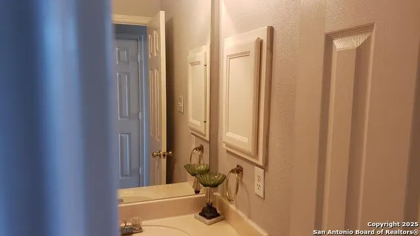
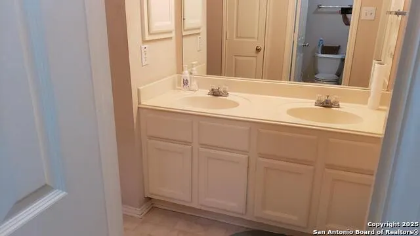
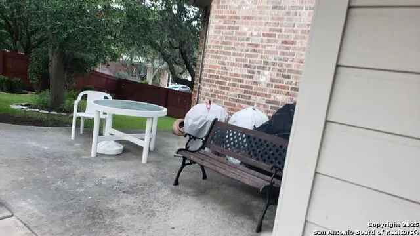
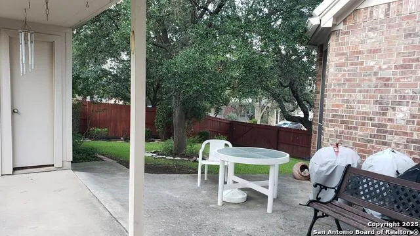
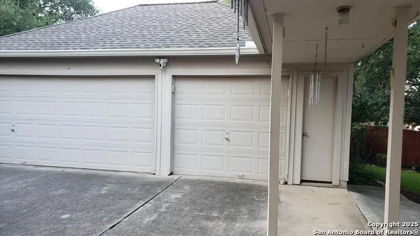
Discover a rare combination of meticulous care and modern luxury in this stunning 4-bedroom, 3.5-bath residence. Tucked behind the secure gates of the prestigious Creekview Estates, this home radiates "pride of ownership" from the moment you arrive. * Designed for Connection: The heart of the home is an expansive, light-filled kitchen that flows effortlessly into the family room-perfect for hosting lively gatherings or quiet evenings by the fire. * A Private Sanctuary: Retreat to the downstairs Primary Suite, featuring a freshly painted spa-like bath. Indulge in the sunken jetted tub, dual vanities, and a specialized toilet closet equipped with a full-size bidet. * Modern Reliability: Move in with total confidence. This home has been thoughtfully updated with a brand-new dishwasher (August 2025), new Water Softener (April 2026) and two new water heaters (October 2025). * Unmatched Utility: The detached 3-car garage isn't just for parking; it's a hobbyist's dream with dedicated shop or storage capacity; all connected to the main house by a charming, covered walkway. * Verified Value: Rest easy knowing your investment is sound. A professional appraisal on March 26, 2026, valued this exceptional property at $485,000.00.
| Elementary School | Middle School | High School |
|---|---|---|
| Wanke Elementary School | Stinson Katherine Middle School | Louis D Brandeis High School |
| Price History | |
|---|---|
| 4/1/2026 | Listed $445,000 |
| 5/15/2026 | 3$435,000 |
General Features
| Living Area | 3176 |
|---|---|
| Construction | Pre-Owned |
| Heating | Central,2 Units |
| Cooling | Two Central |
| Half Baths | 1 |
| Bathrooms | 4 |
| HOA Fee | 160 |
| Subdivision | CREEKVIEW ESTATES |
| Builder | Perry |
| Class | Single Residential |
| Type | Single Family Detached |
| Style | Two Story,Traditional |
| Roof | Composition |
| HOA Mandatory | Mandatory |
| Status | Active |
| HOA Frequency | Quarterly |
| Attached Garage | No |
| HOA Name | CREEKVIEW ESTATES HOA |
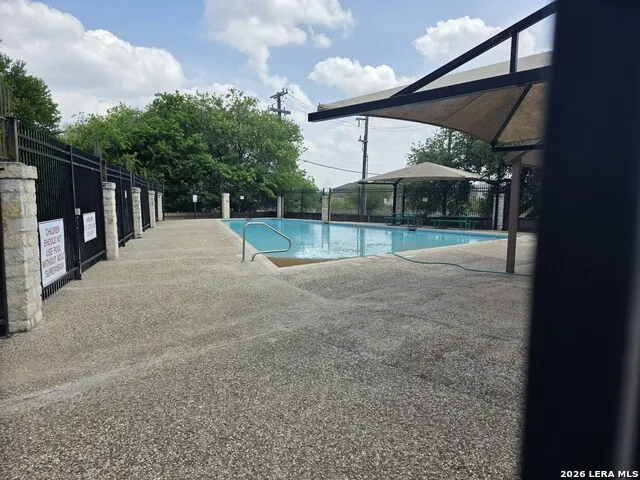
| Neighborhood Amenities | Controlled Access,Pool |
| Multiple HOA | No |
| Area | 0400 |
| Year Built | 1997 |
| High School | Louis D Brandeis |
| School District | Northside |
| Proposed Terms | Conventional,FHA,VA,TX Vet,Cash |
| Elementary School | Wanke |
| Middle School | Stinson Katherine |
| Legal Description | Ncb 14615 Blk 1 Lot 59 (Oaks @ French Crk Ut-1 Pud) |
| Potential Short Sale | No |
| Taxes | 9449.49 |
Interior Features
| Kitchen Length | 12 |
|---|---|
| Kitchen Width | 10 |
| Total Bedrooms | 4 |
| Full Baths | 3 |
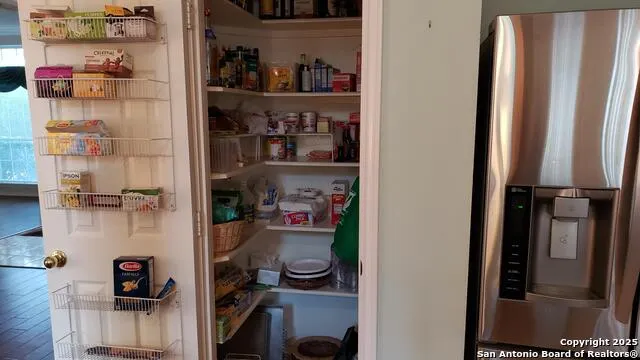
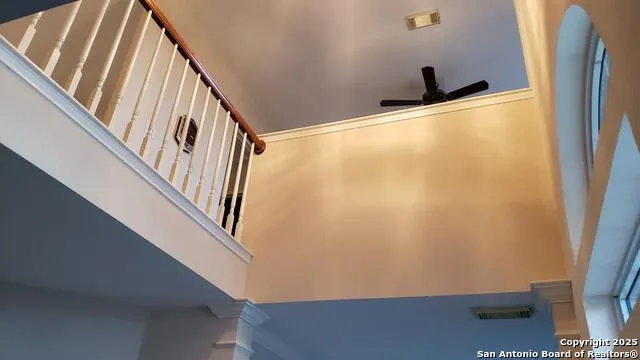
| Interior Features | Three Living Area,Separate Dining Room,Eat-In Kitchen,Two Eating Areas,Walk-In Pantry,Study/Library,Game Room,Loft,Utility Room Inside,High Ceilings,Open Floor Plan,Pull Down Storage,Cable TV Availab |
| Stories | 2 |
| Dining Room Length | 13 |
| Dining Room Width | 11 |
| Breakfast Room Length | 10 |
| Breakfast Room Width | 9 |
| Flooring | Carpeting,Ceramic Tile,Linoleum,Wood,Vinyl |
| Living Room Width | 12 |
| Utility Room Length | 8 |
| Utility Room Width | 6 |
| Heating Fuel | Natural Gas |
| # of Fireplaces | 1 |
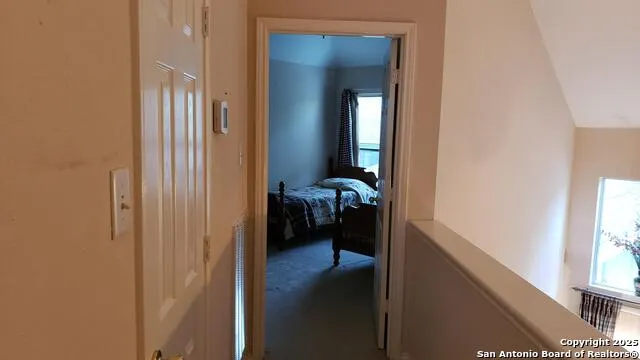
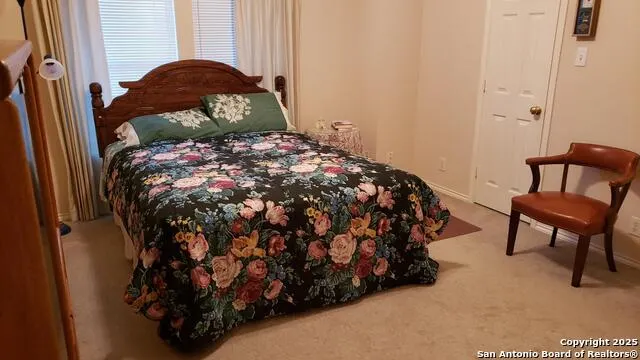
| Bedroom2 Width | 13 |
| Bedroom3 Length | 14 |
| Bedroom3 Width | 10 |
| Bedroom4 Length | 14 |
| Bedroom4 Width | 10 |
| Family Room Length | 22 |
| Living Room Length | 12 |
| WINDOW COVERINGS | All Remain |
Exterior Features
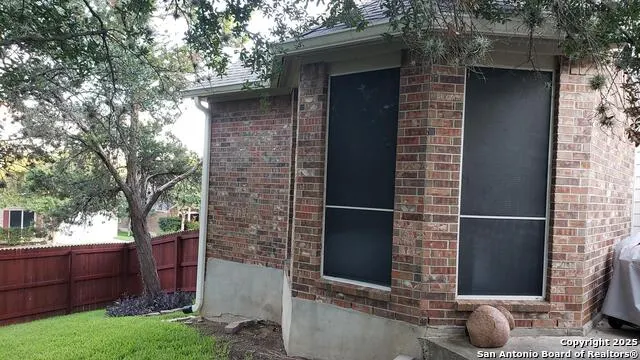
| Exterior | Brick,4 Sides Masonry,Cement Fiber |
|---|---|
| Foundation | Slab |
| Pool (Y/N) | No |
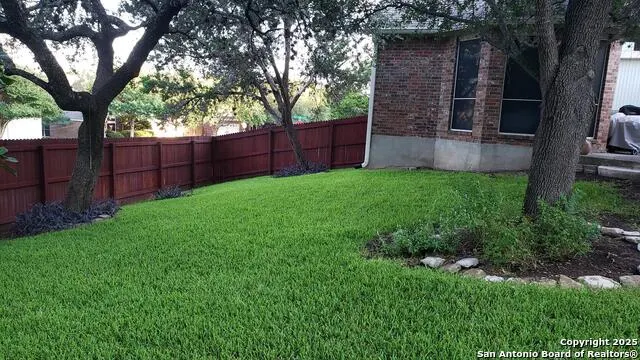
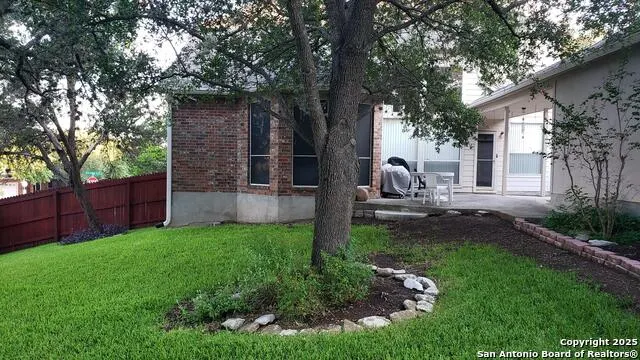
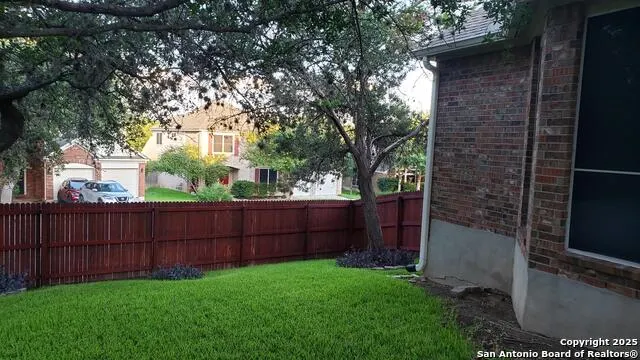
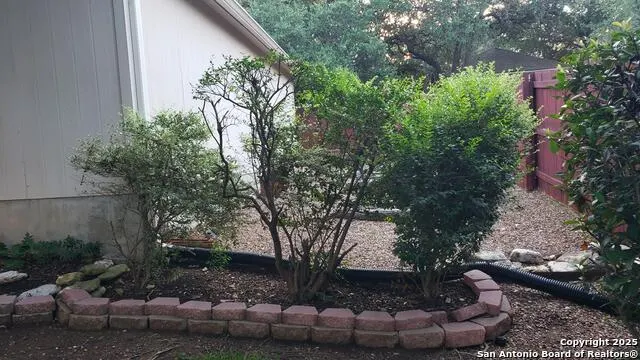
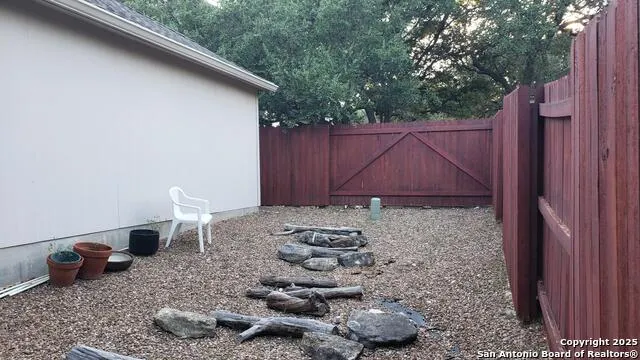
| Exterior Features | Patio Slab,Privacy Fence,Wrought Iron Fence,Sprinkler System,Double Pane Windows,Solar Screens,Has Gutters,Mature Trees,Storm Doors,Other - See Remarks |
| Pool | None |
| Lot Size | 0.239 |
| Water/Sewer | Water System,Sewer System,City |
| Lot Description | Corner,Cul-de-Sac/Dead End |
| Inclusions | Ceiling Fans,Chandelier,Washer Connection,Dryer Connection,Cook Top,Built-In Oven,Microwave Oven,Disposal,Dishwasher,Ice Maker Connection,Water Softener (owned),Security System (Owned),Pre-Wired for |
| Lot Improvements | Street Paved,Sidewalks |
| Garage Parking | Three Car Garage,Detached,Rear Entry,Oversized |
Amenities
- Foreclosure
- Views
- Short Sale
- New Construction
- Adult 55+
- Lease To Own
- No HOA Fees
- Furnished
- Primary On Main
- Air Conditioning
- Seller Finance
- Green
- Fixer Upper
- Horse
- Golf
- Fireplace
- Deck
- Garage
- Basement
- Pool
Property vs Single Family Average in 78249
Price
Taxes
Year Built
Visits
 Information provided courtesy of LERA MLS. IDX information is provided exclusively for consumers' personal, non-commercial use and may not be used for any purpose other than to identify prospective properties consumers may be interested in purchasing. Information is believed to be accurate but not guaranteed. Provided courtesy of LERA MLS. Copyright 2026 LERA MLS, All Rights Reserved. Data last updated September 19, 2026 10:12 PM UTC
 All information deemed reliable but not guaranteed. All properties are subject to prior sale, change or withdrawal. Neither listing broker(s) or information provider(s) shall be responsible for any typographical errors, misinformation, misprints and shall be held totally harmless. Listing(s) information is provided for consumer's personal, non-commercial use and may not be used for any purpose other than to identify prospective properties consumers may be interested in purchasing. The data relating
