
Price Reduction
Address
507 Caliban, Cibolo, TX
Price
$ 700,000
Property Attributes
- MLS#1953843
- TypeSingle Family
- Listing Status Active
- CountyGUADALUPE
- CityCibolo
- Area2705
- NeighborhoodMesa Western
- Zip78108
- StyleOne Story
- Year Built2023
- Taxes$ 14259
- Price$ 700,000
- Bedrooms4
- Full Bathrooms3
- Half Bathrooms1
- Sqr Footage3182
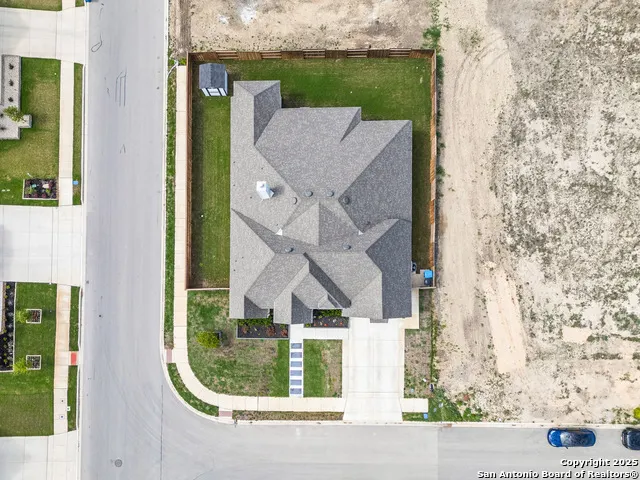
- Lot Size0.24 Acres
Data Source:
LERA MLS
Property Description
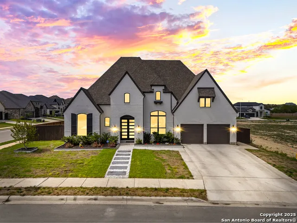
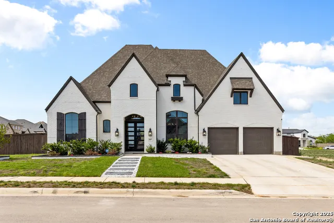
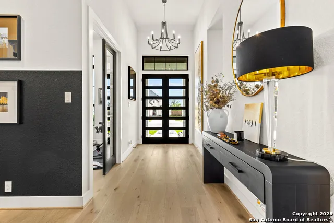
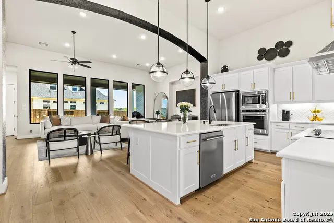
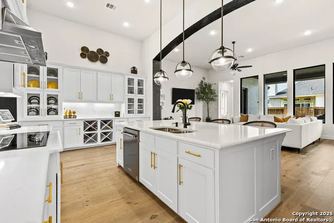
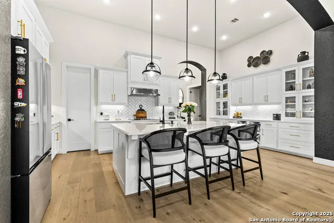
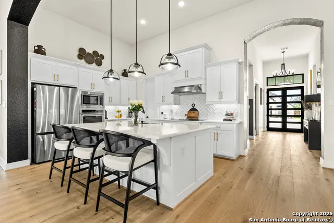
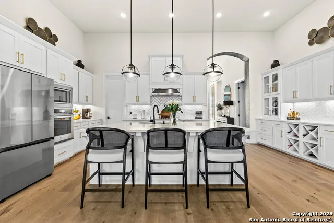
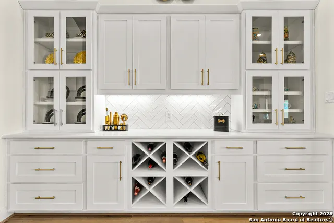
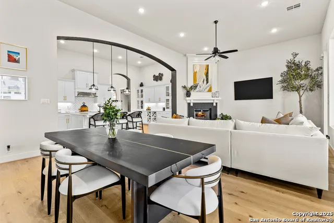
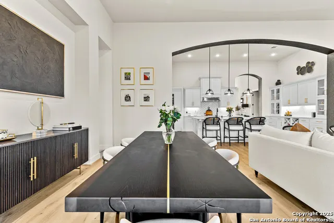
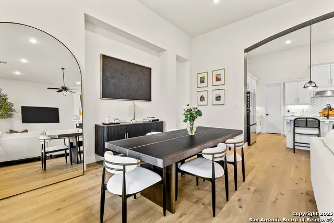
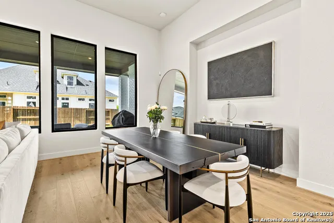
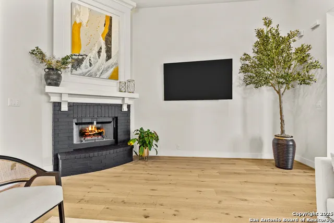
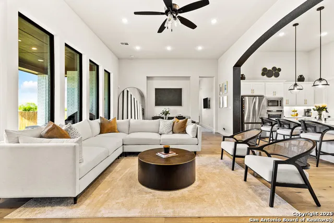
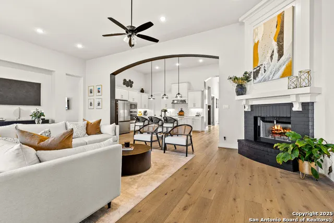
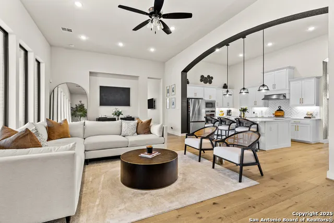
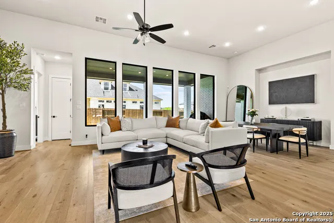
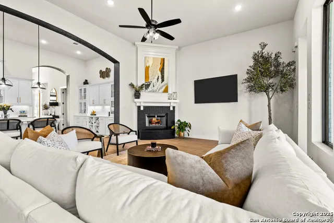
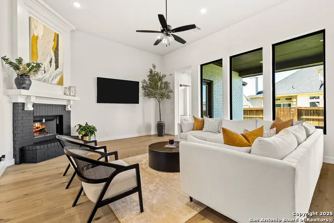
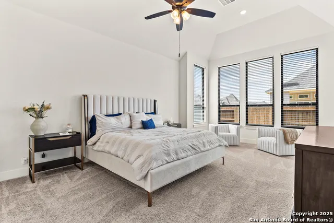
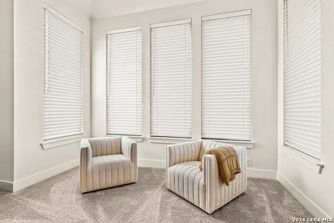
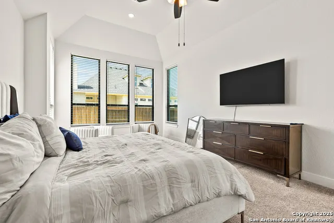
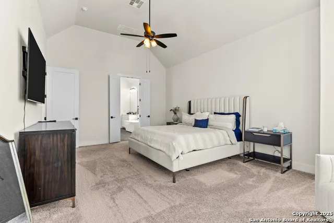
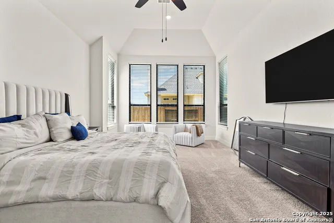
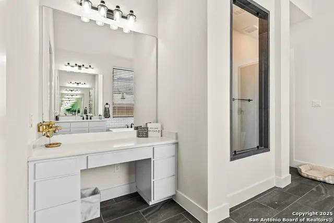
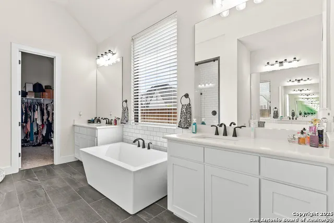
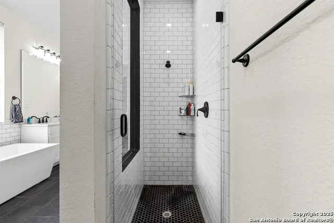
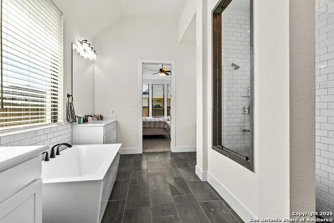
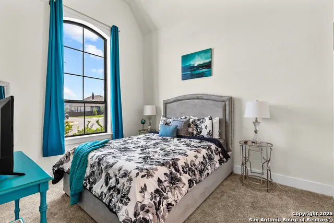
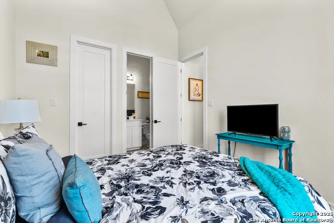
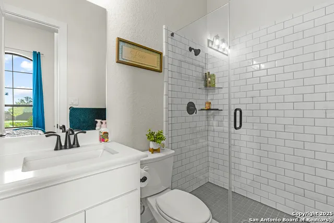
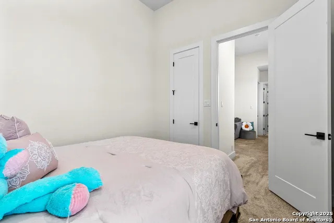
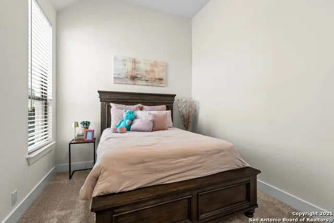
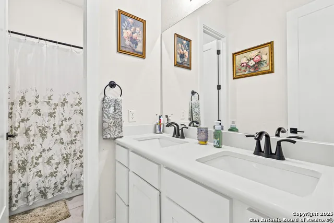
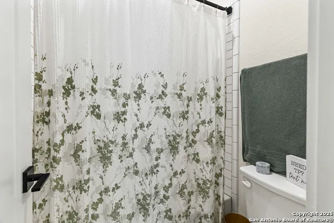
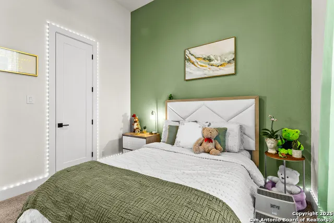
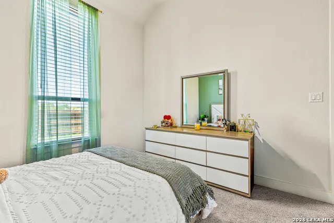
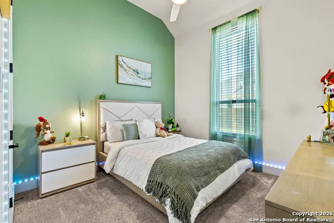
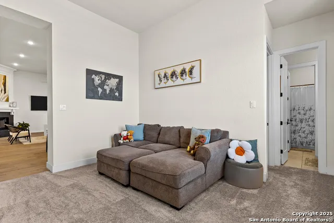
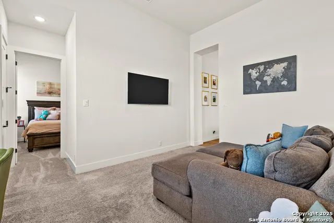
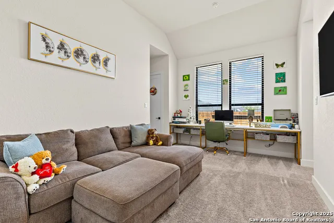
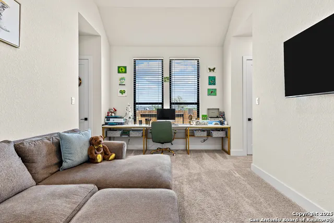
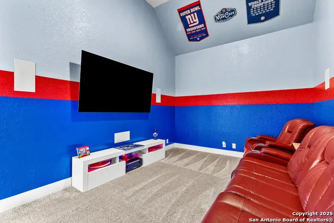
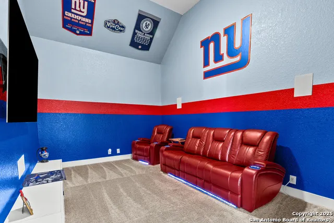
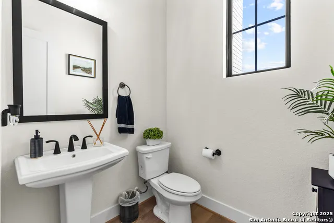
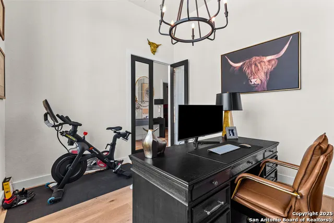
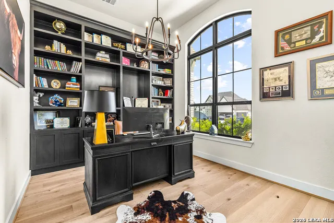
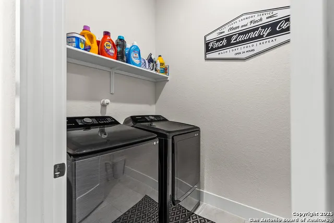
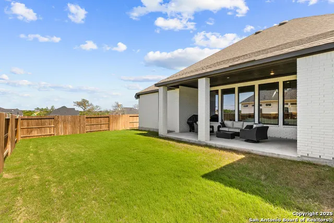
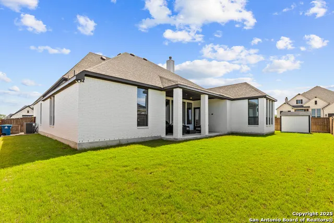
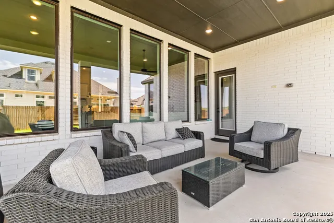
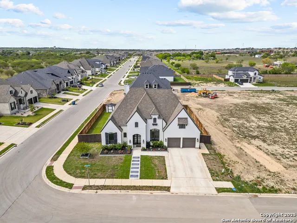
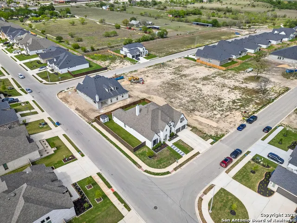
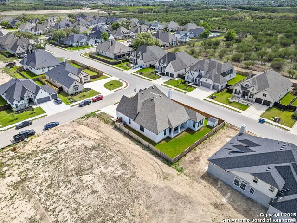
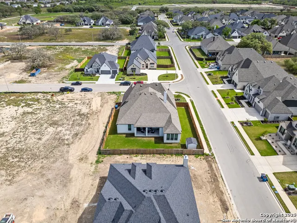
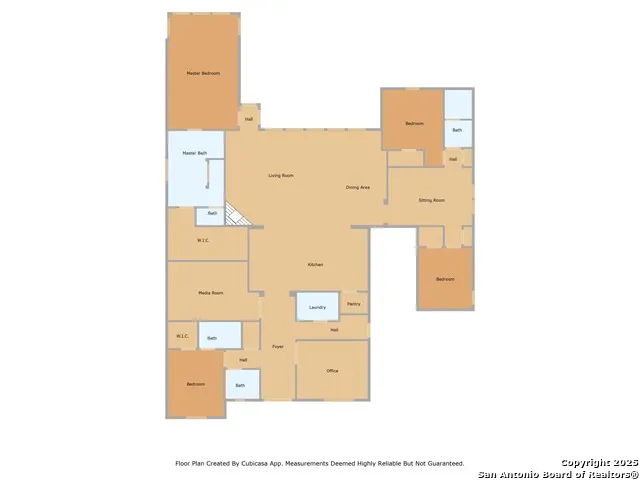
$10000 Seller Concessions! Stunning Highland home exudes elegance and sophistication, showcasing a level of detail that truly surpasses the builder's model. Every upgrade was chosen when built. Taking the guesswork out for future buyers: Flooring, Windows, Bump out in Primary, Kitchen appliances, custom cabinet, and extended patio to name a few! Step inside and be greeted by an abundance of natural light streaming through oversized windows. The heart of the home is the expansive gourmet kitchen, a chef's dream featuring an extra-large island perfect for gathering and meal preparation. High-end KitchenAid appliances. The open floor plan seamlessly connects the kitchen to the living and dining areas, perfect for entertaining and everyday living. This exceptional home offers four spacious bedrooms and three and a half beautifully appointed bathrooms. A private guest suite with its own ensuite bath provides comfort and convenience for visitors. The extended primary bedroom offers a tranquil retreat with ample space. Beyond the interior, practical upgrades enhance the home's appeal. Gutters protect the home's foundation, while the extended patio invites outdoor relaxation and enjoyment. The laundry room is thoughtfully plumbed for a sink, adding to its functionality. A water softener conveys. For those who desire a dedicated workspace, a separate office with built in bookcase provides a quiet and productive environment. Movie nights and immersive entertainment await in the media room, which is pre-wired for surround sound and a projector. Built-in WiFi extenders ensure seamless connectivity throughout the home. Boasting a 3 car tandem garage with extended driveway. Location is paramount, and this home offers quick and easy access to JBSA Randolph, as well as a variety of shopping and entertainment options. Situated within the highly sought-after SCUCISD school district, this property offers an exceptional opportunity for families.
| Elementary School | Middle School | High School |
|---|---|---|
| Wiederstein Elementary School | Dobie J. Frank Middle School | Byron Steele High |
| Price History | |
|---|---|
| 4/1/2026 | Listed $799,000 |
| 4/25/2026 | 4$775,000 |
| 6/2/2026 | 3$759,000 |
| 7/22/2026 | 4$729,000 |
| 8/28/2026 | 4$700,000 |
General Features
| Living Area | 3182 |
|---|---|
| Energy Efficiency | Programmable Thermostat,Double Pane Windows,Energy Star Appliances,Low E Windows,Recirculating Hot Water |
| Construction | Pre-Owned |
| Heating | Central |
| Cooling | One Central |
| Half Baths | 1 |
| Bathrooms | 4 |
| HOA Fee | 67 |
| Subdivision | MESA WESTERN |
| Builder | Highland Homes |
| Class | Single Residential |
| Type | Single Family Detached |
| Style | One Story |
| Roof | Composition |
| HOA Mandatory | Mandatory |
| Miscellaneous | School Bus |
| Status | Active |
| HOA Frequency | Monthly |
| Attached Garage | No |
| HOA Name | MESA WESTERN HOA |
| Neighborhood Amenities | Jogging Trails,Bike Trails |
| Multiple HOA | No |
| Area | 2705 |
| Year Built | 2023 |
| High School | Byron Steele High |
| School District | Schertz-Cibolo-Universal City ISD |
| Proposed Terms | Conventional,FHA,VA,TX Vet,Cash,Assumption w/Qualifying |
| Elementary School | Wiederstein |
| Middle School | Dobie J. Frank |
| Legal Description | Mesa Western Unit #1 Block 3 Lot 2 . |
| Potential Short Sale | No |
| Taxes | 14259 |
Interior Features
| Kitchen Length | 13 |
|---|---|
| Kitchen Width | 19 |
| Total Bedrooms | 4 |
| Full Baths | 3 |
| Interior Features | Two Living Area,Liv/Din Combo,Eat-In Kitchen,Two Eating Areas,Island Kitchen,Breakfast Bar,Walk-In Pantry,Study/Library,Media Room,Utility Room Inside,1st Floor Lvl/No Steps,High Ceilings,Open Floor |
| Stories | 1 |
| Dining Room Length | 18 |
| Dining Room Width | 9 |
| Flooring | Carpeting,Ceramic Tile,Wood |
| Living Room Width | 18 |
| Utility Room Length | 6 |
| Utility Room Width | 8 |
| Heating Fuel | Electric |
| # of Fireplaces | 1 |
| Bedroom2 Width | 12 |
| Bedroom3 Length | 10 |
| Bedroom3 Width | 11 |
| Bedroom4 Length | 10 |
| Bedroom4 Width | 11 |
| Entry Room Length | 19 |
| Entry Room Width | 6 |
| Living Room Length | 30 |
| Study/Office Length | 11 |
| Study/Office Width | 13 |
| WINDOW COVERINGS | All Remain |
Exterior Features
| Exterior | 4 Sides Masonry,Stone/Rock |
|---|---|
| Foundation | Slab |
| Pool (Y/N) | No |
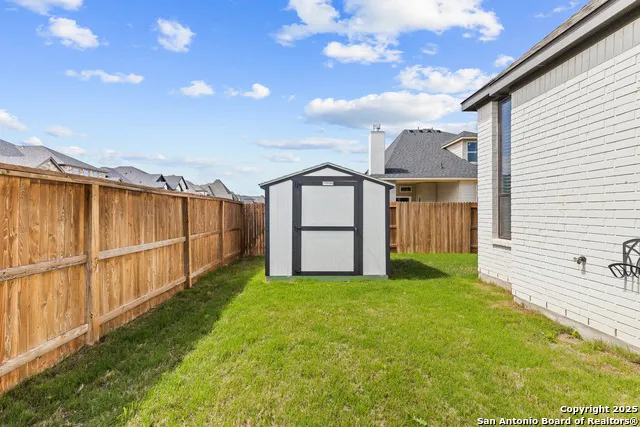
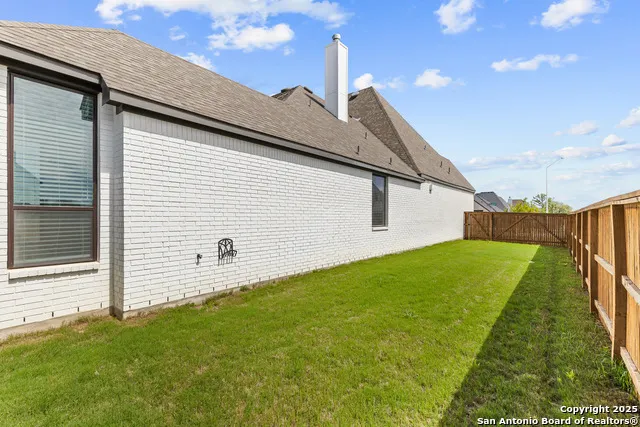
| Exterior Features | Covered Patio,Privacy Fence,Sprinkler System,Double Pane Windows,Storage Building/Shed,Has Gutters |
| Pool | None |
| Lot Size | 0.24 |
| Water/Sewer | City |
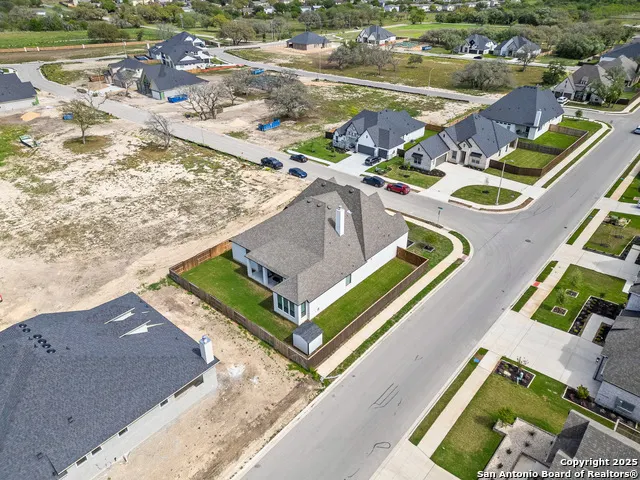
| Lot Description | Corner |
| Inclusions | Ceiling Fans,Washer Connection,Dryer Connection,Cook Top,Built-In Oven,Self-Cleaning Oven,Microwave Oven,Disposal,Dishwasher,Ice Maker Connection,Water Softener (owned),Smoke Alarm,Pre-Wired for Secu |
| Lot Improvements | Street Paved,Curbs,Sidewalks,Asphalt |
| Garage Parking | Three Car Garage,Tandem |
Amenities
- Foreclosure
- Views
- Short Sale
- New Construction
- Adult 55+
- Lease To Own
- No HOA Fees
- Furnished
- Primary On Main
- Air Conditioning
- Seller Finance
- Green
- Fixer Upper
- Horse
- Golf
- Fireplace
- Deck
- Garage
- Basement
- Pool
Property vs Single Family Average in 78108
Price
Taxes
Year Built
Visits
In The Neighborhood
Reduced
Cibolo
$ 674,800
- Type
- Single Family
- Size
- 3,656 SqFt
- Rooms
- 5 Beds + 4.5 Baths
Chesmar Homes 210-957-3395
Eco Friendly
Cibolo
$ 702,890
- Type
- Single Family
- Size
- 3,003 SqFt
- Rooms
- 4 Beds + 3.5 Baths
Chesmar Homes 210-957-3395
Eco Friendly
Cibolo
$ 679,015
- Type
- Single Family
- Size
- 2,845 SqFt
- Rooms
- 4 Beds + 3.5 Baths
Chesmar Homes 210-957-3395
Reduced
Cibolo
$ 539,900
- Type
- Single Family
- Size
- 2,340 SqFt
- Rooms
- 4 Beds + 3 Baths
Keller Williams Heritage 210-493-3030
 Information provided courtesy of LERA MLS. IDX information is provided exclusively for consumers' personal, non-commercial use and may not be used for any purpose other than to identify prospective properties consumers may be interested in purchasing. Information is believed to be accurate but not guaranteed. Provided courtesy of LERA MLS. Copyright 2026 LERA MLS, All Rights Reserved. Data last updated September 20, 2026 4:00 PM UTC
 All information deemed reliable but not guaranteed. All properties are subject to prior sale, change or withdrawal. Neither listing broker(s) or information provider(s) shall be responsible for any typographical errors, misinformation, misprints and shall be held totally harmless. Listing(s) information is provided for consumer's personal, non-commercial use and may not be used for any purpose other than to identify prospective properties consumers may be interested in purchasing. The data relating
