
Address
2644 Grayson Way, San Antonio, TX
Price
$ 258,000
Property Attributes
- MLS#1952315
- TypeSingle Family
- Listing Status Active
- CountyBEXAR
- CitySan Antonio
- Area1400
- NeighborhoodGrayson Park
- Zip78232
- StyleTwo Story,Contemporary
- Year Built2004
- Taxes$ 5305
- Price$ 258,000
- Bedrooms3
- Full Bathrooms2
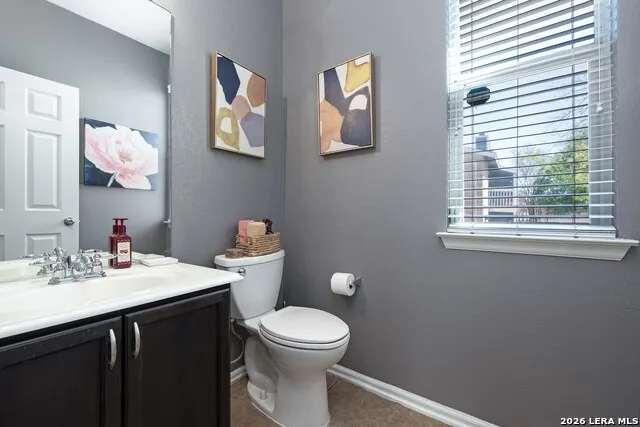
- Half Bathrooms1
- Sqr Footage1615
- Lot Size0.041 Acres
Data Source:
LERA MLS
Property Description
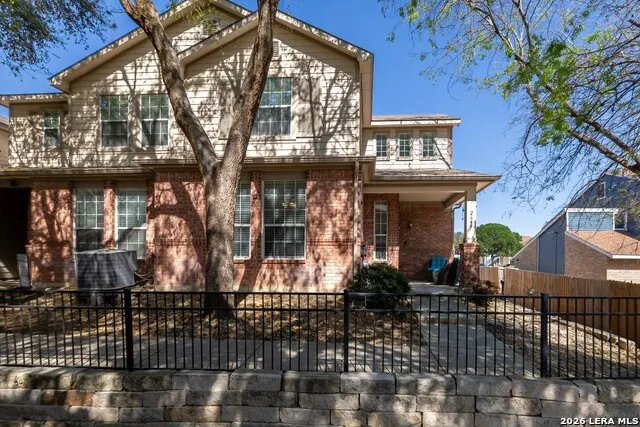
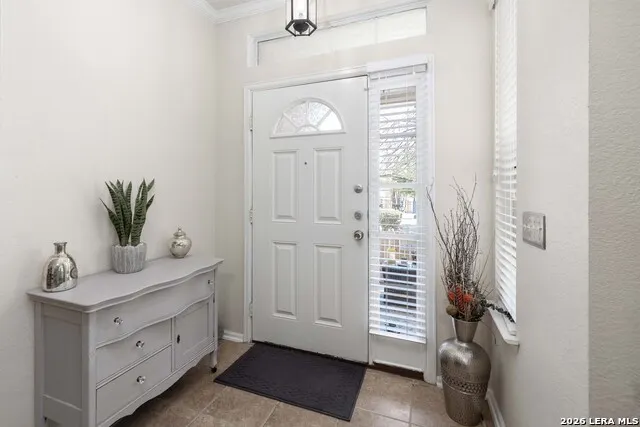
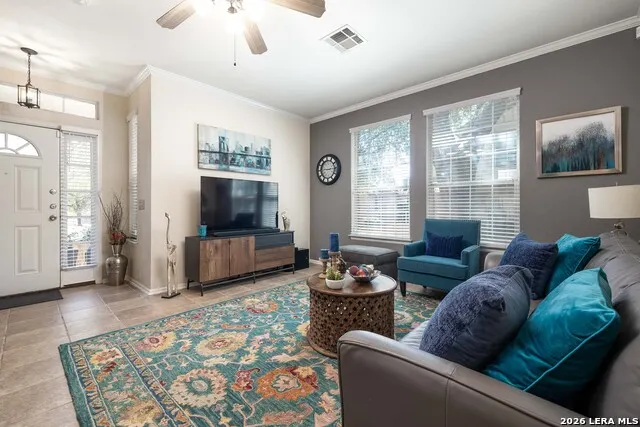
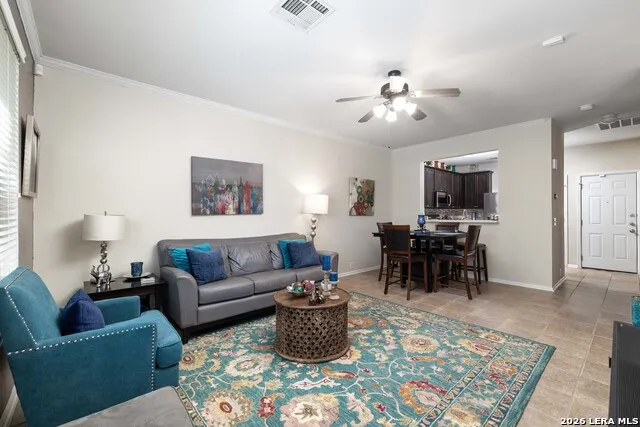
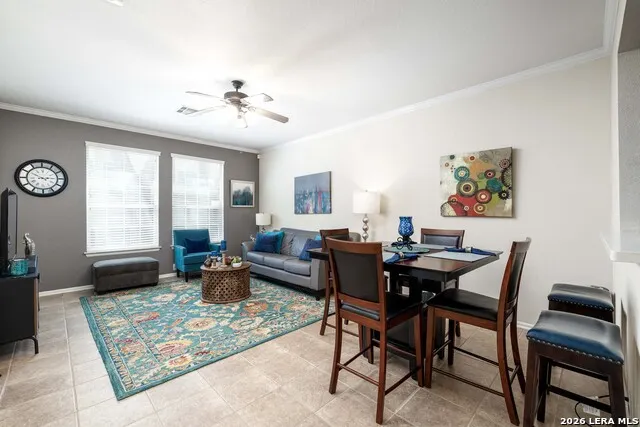
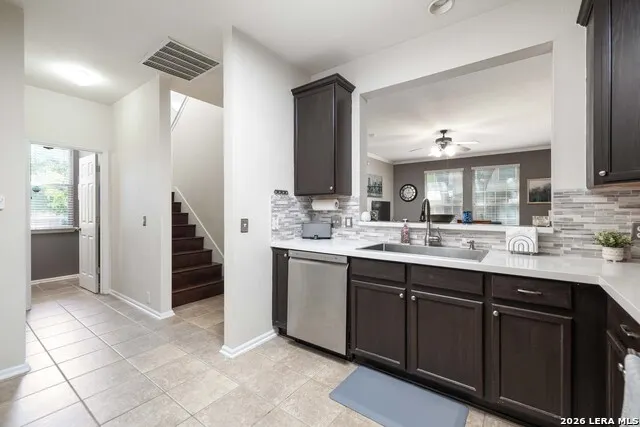
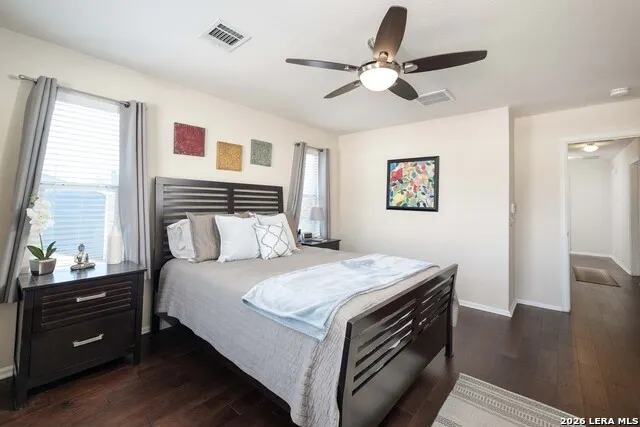
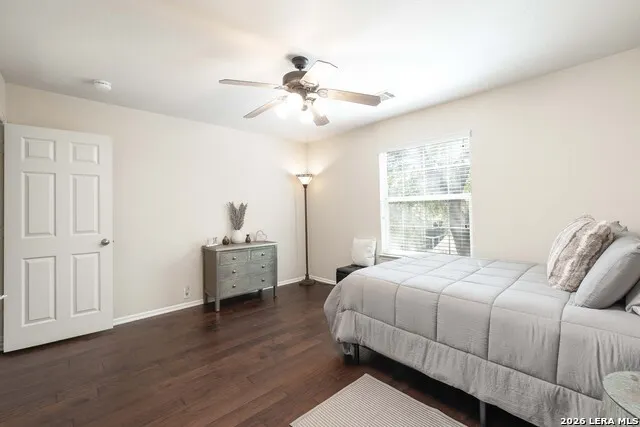
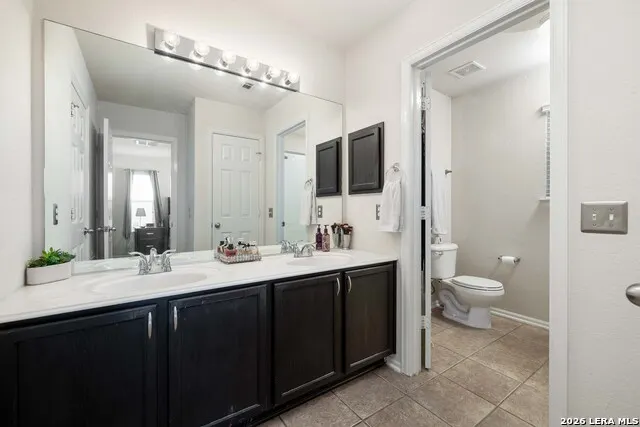
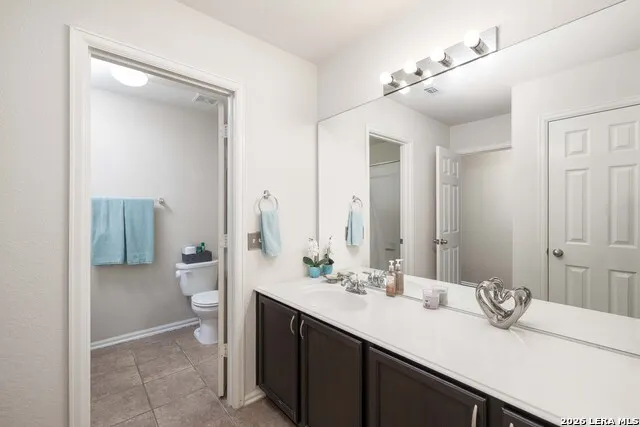
Engineered hardwood and tile flooring throughout (no carpet anywhere) set the tone for this move-in ready corner townhome. The updated kitchen is the heart of the home, featuring quartz countertops, 42-inch cabinetry, stainless steel appliances, smooth cooktop, tile backsplash, and abundant prep space, all flowing seamlessly into the bright living and dining areas with excellent natural light and generous room sizes everywhere. Other major improvements include recent A/C and water heater, foundation repair completed in January 2026, and raised storage in the two-car garage. Located near Hwy 281, Loop 1604, Loop 410, with easy access to multiple parks, and variety of commute options to Downtown, all JBSA, SAMMC, shopping, dining, and everyday conveniences. Pictures can only capture so much. Updated, low-maintenance townhomes with this level of finish, privacy, and location are increasingly hard to find-schedule your showing today.
| Elementary School | Middle School | High School |
|---|---|---|
| Thousand Oaks Elementary School | Bradley Middle School | Macarthur High School |
| Price History | |
|---|---|
| 3/26/2026 | Listed $275,000 |
| 5/15/2026 | 4$265,000 |
| 6/10/2026 | 2$260,000 |
| 7/27/2026 | 1$258,000 |
General Features
| Living Area | 1615 |
|---|---|
| Energy Efficiency | Programmable Thermostat,Double Pane Windows,Ceiling Fans |
| Construction | Pre-Owned |
| Heating | Central,1 Unit |
| Cooling | One Central |
| Half Baths | 1 |
| Bathrooms | 3 |
| HOA Fee | 250 |
| Subdivision | GRAYSON PARK |
| Builder | unknown |
| Class | Single Residential |
| Type | Townhome |
| Style | Two Story,Contemporary |
| Roof | Composition |
| HOA Mandatory | Mandatory |
| Miscellaneous | Virtual Tour,Investor Potential,Cluster Mail Box,School Bus |
| Status | Active |
| HOA Frequency | Monthly |
| Attached Garage | Yes |
| HOA Name | FIRSTSERVICE RESIDENTIAL |
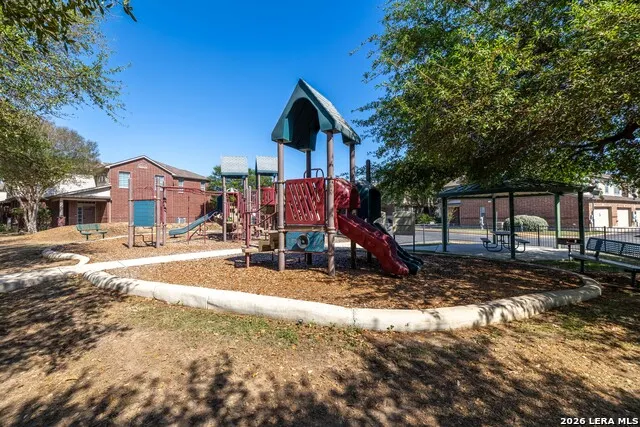
| Neighborhood Amenities | Park/Playground |
| Multiple HOA | No |
| Area | 1400 |
| Year Built | 2004 |
| High School | Macarthur |
| School District | North East I.S.D. |
| Accessibility | 2+ Access Exits,Entry Slope less than 1 foot,No Carpet,Level Lot,Level Drive,Stall Shower |
| Proposed Terms | Conventional,FHA,VA,TX Vet,Cash,Investors OK |
| Elementary School | Thousand Oaks |
| Middle School | Bradley |
| Legal Description | Ncb 16371 Blk 50 Lot 10 Grayson Park |
| Potential Short Sale | No |
| Taxes | 5305.89 |
Interior Features
| Kitchen Length | 11 |
|---|---|
| Kitchen Width | 11 |
| Total Bedrooms | 3 |
| Full Baths | 2 |
| Interior Features | One Living Area,Liv/Din Combo,Two Eating Areas,Breakfast Bar,Walk-In Pantry,Utility Room Inside,1st Floor Lvl/No Steps,High Ceilings,Open Floor Plan,Pull Down Storage,Cable TV Available,High Speed In |
| Stories | 2 |
| Dining Room Length | 12 |
| Dining Room Width | 7 |
| Flooring | Ceramic Tile,Wood |
| Living Room Width | 7 |
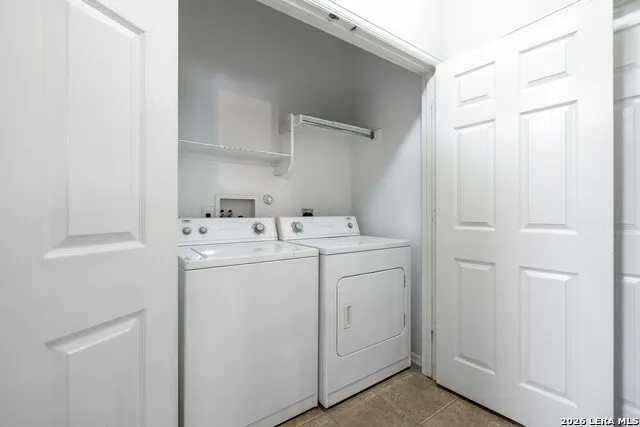
| Utility Room Length | 5 |
| Utility Room Width | 3 |
| Heating Fuel | Electric |
| Bedroom2 Width | 11 |
| Bedroom3 Length | 11 |
| Bedroom3 Width | 10 |
| Entry Room Length | 6 |
| Entry Room Width | 3 |
| Living Room Length | 13 |
| WINDOW COVERINGS | Some Remain |
Exterior Features
| Exterior | Brick,4 Sides Masonry,Cement Fiber |
|---|---|
| Foundation | Slab |
| Pool (Y/N) | No |
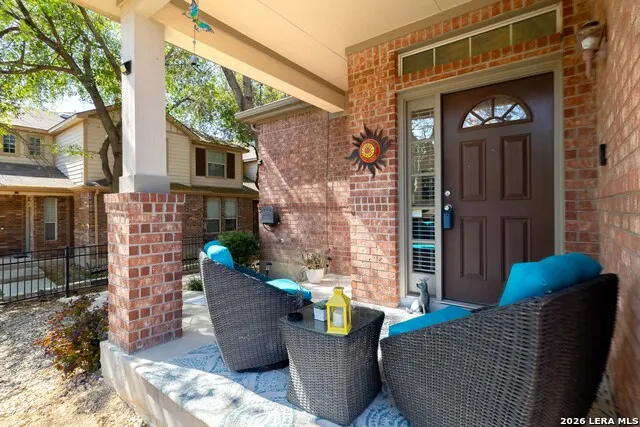
| Exterior Features | Patio Slab,Covered Patio,Double Pane Windows,Has Gutters,Mature Trees |
| Pool | None |
| Lot Size | 0.041 |
| Water/Sewer | Water System,Sewer System,City |
| Lot Description | Corner,Cul-de-Sac/Dead End,Mature Trees (ext feat),Level |
| Inclusions | Ceiling Fans,Washer Connection,Dryer Connection,Self-Cleaning Oven,Microwave Oven,Stove/Range,Disposal,Dishwasher,Ice Maker Connection,Vent Fan,Smoke Alarm,Electric Water Heater,Garage Door Opener,Sm |
| Lot Improvements | Street Paved,Curbs,Sidewalks,Asphalt,City Street |
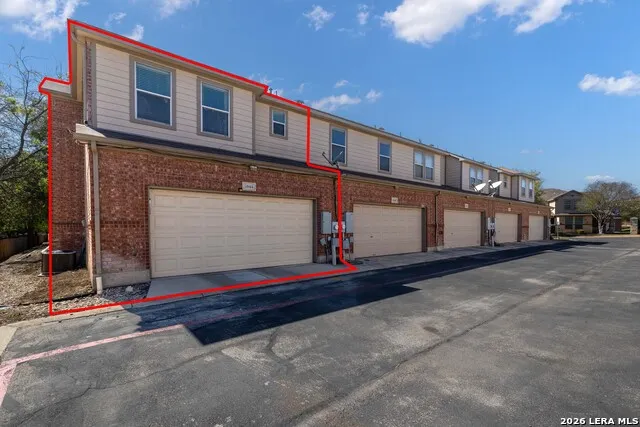
| Garage Parking | Two Car Garage,Attached,Rear Entry,Oversized |
Amenities
- Foreclosure
- Views
- Short Sale
- New Construction
- Adult 55+
- Lease To Own
- No HOA Fees
- Furnished
- Primary On Main
- Air Conditioning
- Seller Finance
- Green
- Fixer Upper
- Horse
- Golf
- Fireplace
- Deck
- Garage
- Basement
- Pool
Property vs Single Family Average in 78232
Price
Taxes
Year Built
Visits
In The Neighborhood
Open House
San Antonio
$ 245,000
- Type
- Single Family
- Size
- 1,615 SqFt
- Rooms
- 3 Beds + 2.5 Baths
LPT Realty, LLC 877-366-2213
San Antonio
$ 225,000
- Type
- Single Family
- Size
- 1,281 SqFt
- Rooms
- 2 Beds + 2.5 Baths
By Referral Realty 210-479-3948
 Information provided courtesy of LERA MLS. IDX information is provided exclusively for consumers' personal, non-commercial use and may not be used for any purpose other than to identify prospective properties consumers may be interested in purchasing. Information is believed to be accurate but not guaranteed. Provided courtesy of LERA MLS. Copyright 2026 LERA MLS, All Rights Reserved. Data last updated September 19, 2026 10:12 PM UTC
 All information deemed reliable but not guaranteed. All properties are subject to prior sale, change or withdrawal. Neither listing broker(s) or information provider(s) shall be responsible for any typographical errors, misinformation, misprints and shall be held totally harmless. Listing(s) information is provided for consumer's personal, non-commercial use and may not be used for any purpose other than to identify prospective properties consumers may be interested in purchasing. The data relating
