
Address
302 Warehouse Rd., Victoria, TX
Price
$ 211,100
Property Attributes
- MLS#1933286
- TypeSingle Family
- Listing Status Active
- CountyVICTORIA
- CityVictoria
- Area3100
- NeighborhoodThe Covey at Quail Creek
- Zip77905
- StyleTraditional
- Year Built2026
- Taxes$ 2
- Price$ 211,100
- Bedrooms3
- Full Bathrooms2
- Half Bathrooms0
- Sqr Footage1202
- Lot Size0.1929 Acres
Data Source:
LERA MLS
Property Description
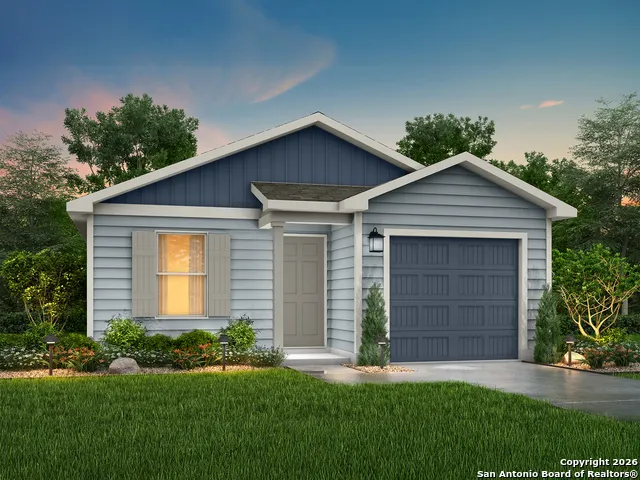
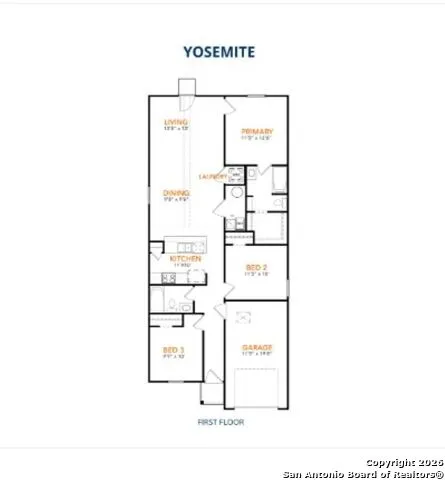
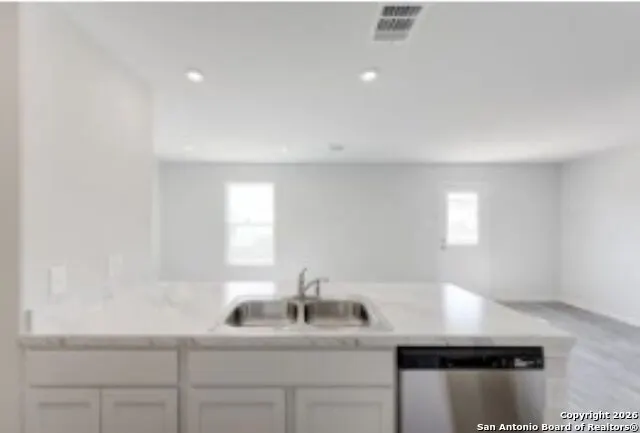
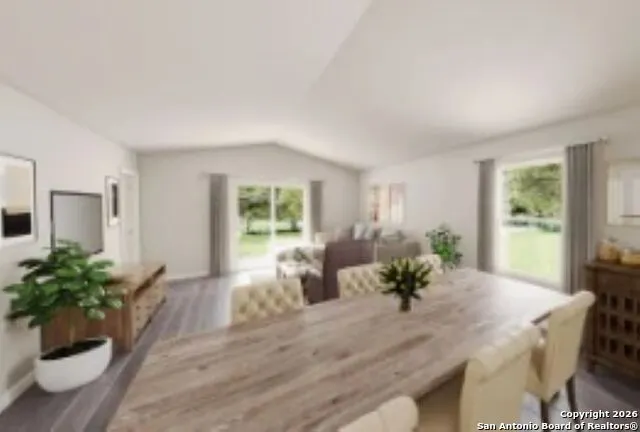
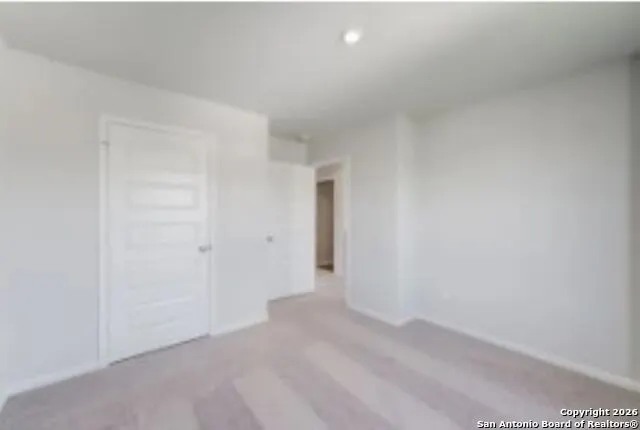
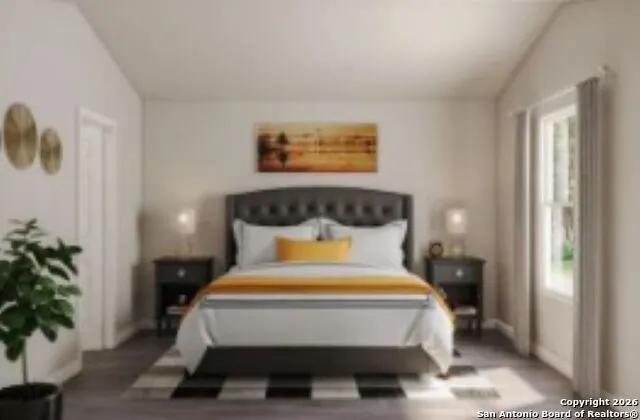
MLS# 1933286 - Built by NHC - Ready Now! ~ The Yosemite Plan from our Freedom Series is a cozy and efficient single-story home featuring 3 bedrooms, 2 bathrooms, a 1-car garage, and 1,202 square feet of smartly designed living space. This split-level floorplan places two secondary bedrooms and a full bathroom at the front of the home, offering privacy and convenience. Continue into the open-concept living area, where the kitchen with a central island overlooks the dining area and family room-perfect for meals, gatherings, and quality family time. The primary suite is thoughtfully positioned off the family room for added privacy and includes a private bathroom and walk-in closet. The laundry room is also conveniently located on this side of the home for easy access. .
| Elementary School | Middle School | High School |
|---|---|---|
| Adams Elementary School | A.J. Briesemeister Middle School | A.C Jones High School |
| Price History | |
|---|---|
| 1/12/2026 | Listed $211,100 |
General Features
| Living Area | 1202 |
|---|---|
| Construction | New |
| Heating | Central |
| Cooling | One Central |
| Bathrooms | 2 |
| Subdivision | The Covey at Quail Creek |
| Builder | NHC |
| Class | Single Residential |
| Type | Single Family Detached |
| Style | Traditional |
| Roof | Composition,Wood Shingle/Shake |
| HOA Mandatory | None |
| Status | Active |
| Attached Garage | Yes |
| Neighborhood Amenities | None |
| Area | 3100 |
| Year Built | 2026 |
| High School | A.C Jones |
| School District | VICTORIA ISD |
| Proposed Terms | Cash,Conventional,FHA,VA |
| Elementary School | Adams |
| Middle School | A.J. BRIESEMEISTER |
| Legal Description | 302 Warehouse |
| Taxes | 2.6 |
Interior Features
| Kitchen Length | 11 |
|---|---|
| Kitchen Width | 10 |
| Total Bedrooms | 3 |
| Full Baths | 2 |
| Interior Features | Laundry Room |
| Stories | 1 |
| Dining Room Length | 9 |
| Dining Room Width | 9 |
| Flooring | Carpeting,Laminate |
| Living Room Width | 13 |
| Heating Fuel | Electric |
| Bedroom2 Width | 10 |
| Bedroom3 Length | 9 |
| Bedroom3 Width | 10 |
| Living Room Length | 13 |
| WINDOW COVERINGS | None Remain |
Exterior Features
| Exterior | Brick,Siding,Vinyl,Wood |
|---|---|
| Foundation | Slab |
| Pool (Y/N) | No |
| Pool | None |
| Lot Size | 0.1929 |
| Water/Sewer | City |
| Inclusions | Dishwasher,Microwave Oven,Stove/Range |
| Garage Parking | Attached |
Amenities
- Foreclosure
- Views
- Short Sale
- New Construction
- Adult 55+
- Lease To Own
- No HOA Fees
- Furnished
- Primary On Main
- Air Conditioning
- Seller Finance
- Green
- Fixer Upper
- Horse
- Golf
- Fireplace
- Deck
- Garage
- Basement
- Pool
Property vs Single Family Average in 77905
Price
Year Built
Visits
In The Neighborhood
New Construction
Victoria
$ 236,655
- Type
- Single Family
- Size
- 1,600 SqFt
- Rooms
- 4 Beds + 2.5 Baths
HomesUSA.com 888-872-6006
 Information provided courtesy of LERA MLS. IDX information is provided exclusively for consumers' personal, non-commercial use and may not be used for any purpose other than to identify prospective properties consumers may be interested in purchasing. Information is believed to be accurate but not guaranteed. Provided courtesy of LERA MLS. Copyright 2026 LERA MLS, All Rights Reserved. Data last updated September 15, 2026 10:02 PM UTC
 All information deemed reliable but not guaranteed. All properties are subject to prior sale, change or withdrawal. Neither listing broker(s) or information provider(s) shall be responsible for any typographical errors, misinformation, misprints and shall be held totally harmless. Listing(s) information is provided for consumer's personal, non-commercial use and may not be used for any purpose other than to identify prospective properties consumers may be interested in purchasing. The data relating
